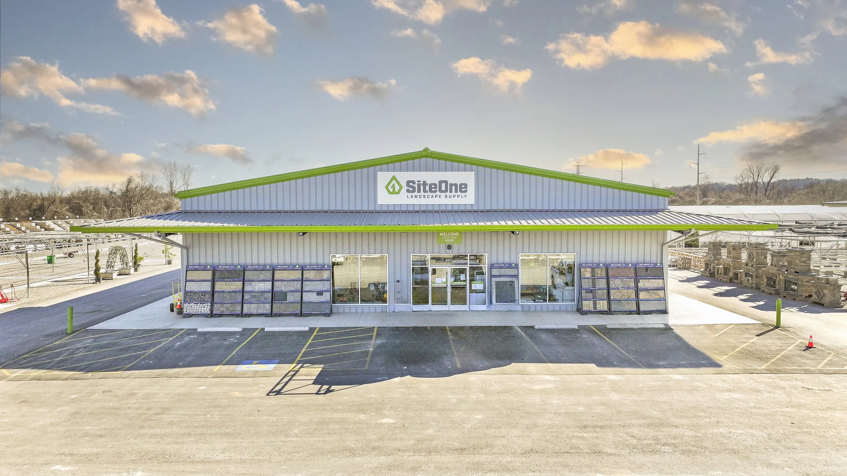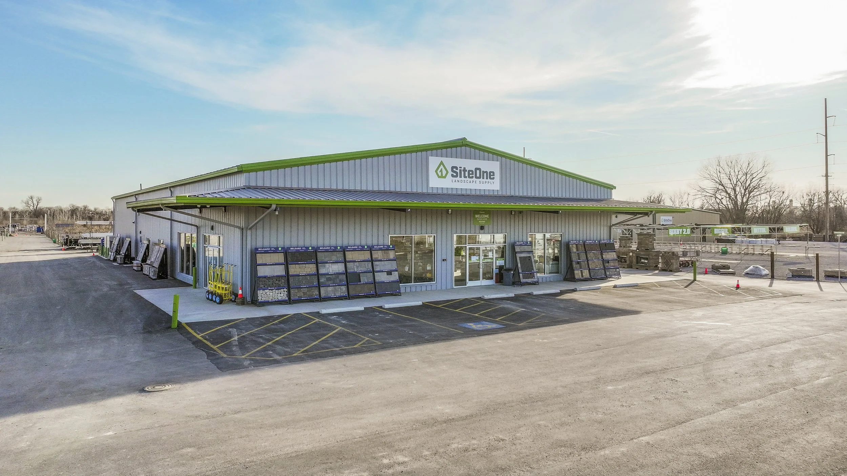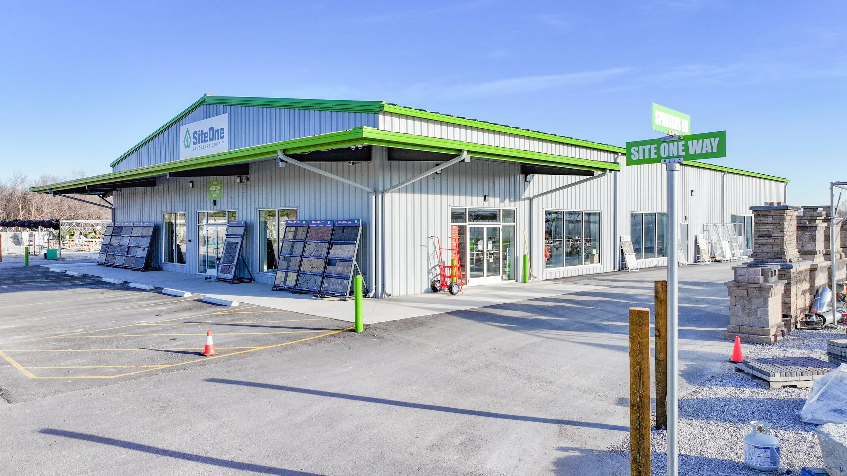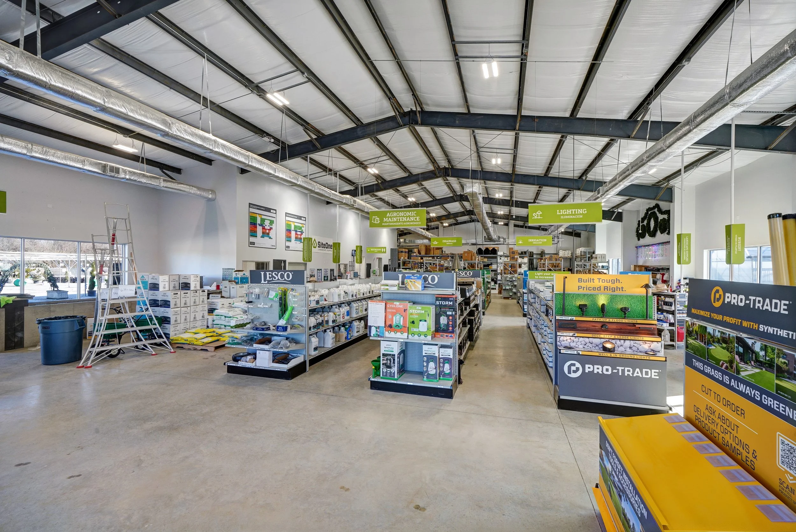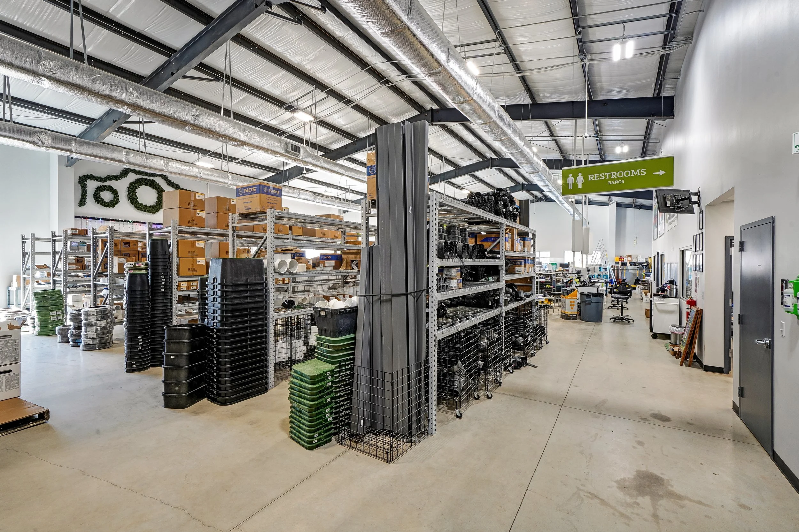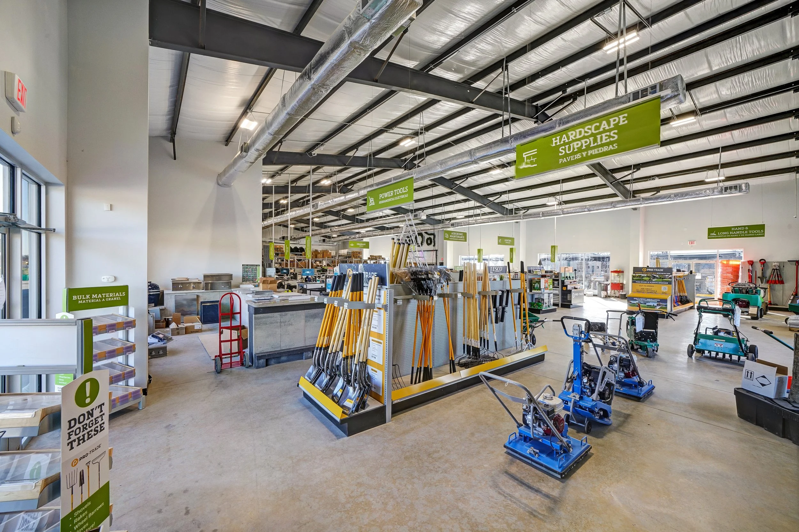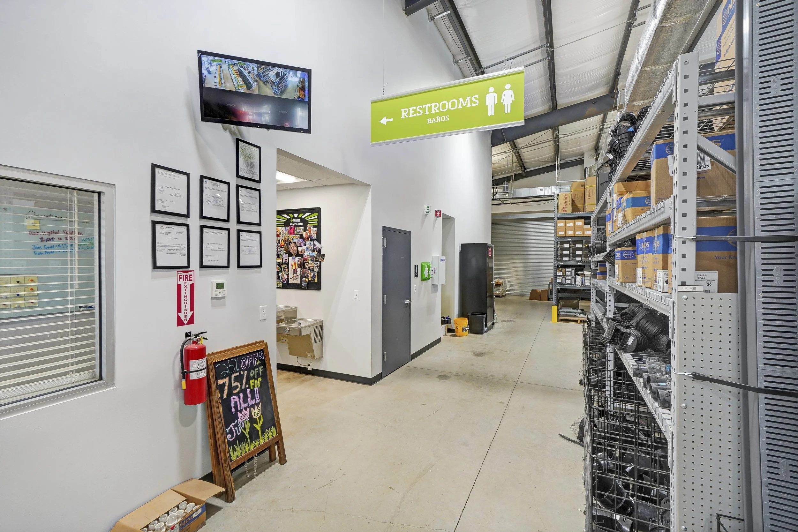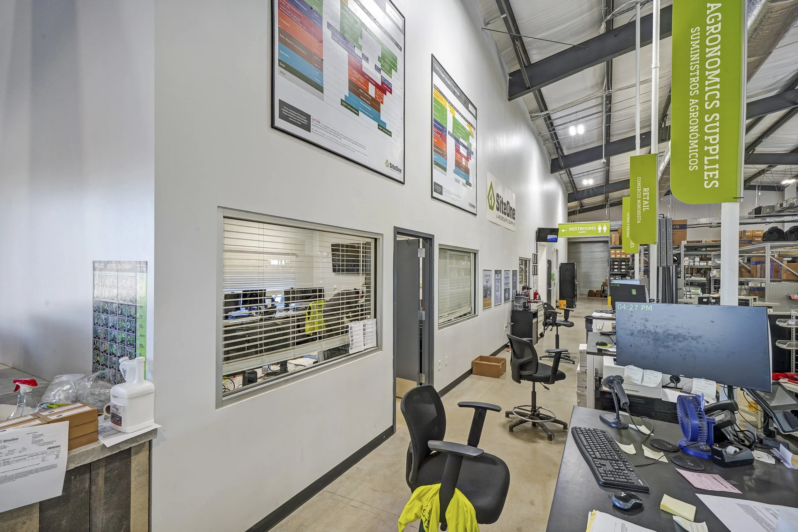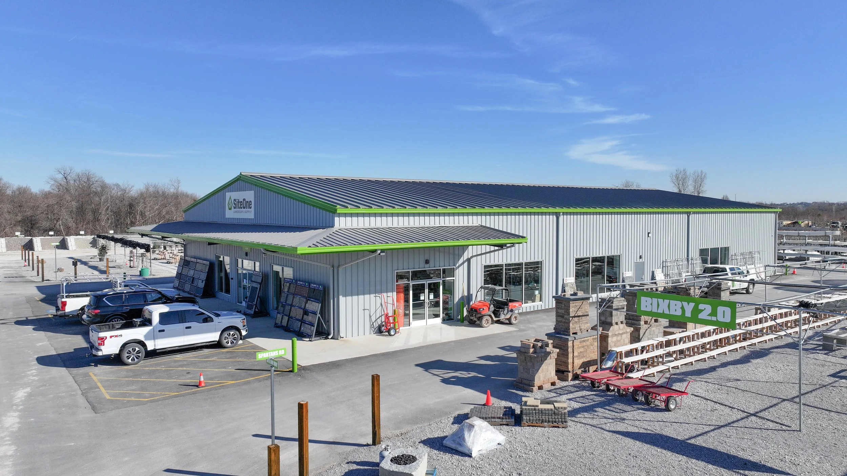
Case Study: Preconstruction and construction program for a completed modular prototype: 5,000–12,000 sq ft wholesale/retail and micro-distribution warehouse.
Developed & Authored By:
Rajiv N. Bachan, AIA | NCARB
Architect | Business Development Consultant
Building Information Modeling Expert
Program Features:
This fully integrated prototype and development program was realized through the collaboration across all departments - Operations, Finance, Legal, Marketing & Merchandising, Security & IT, among others, over the course of 3 years, collecting data, and working with leadership to develop an efficient, repeatable, robust process for facility development, remodel & expansion to grow the business.
Program Development Timeline 2022-2025
+$100M in Construction | +120 Project Locations
Clear & Concise Visual & Technical Communication featuring design-based Solutions
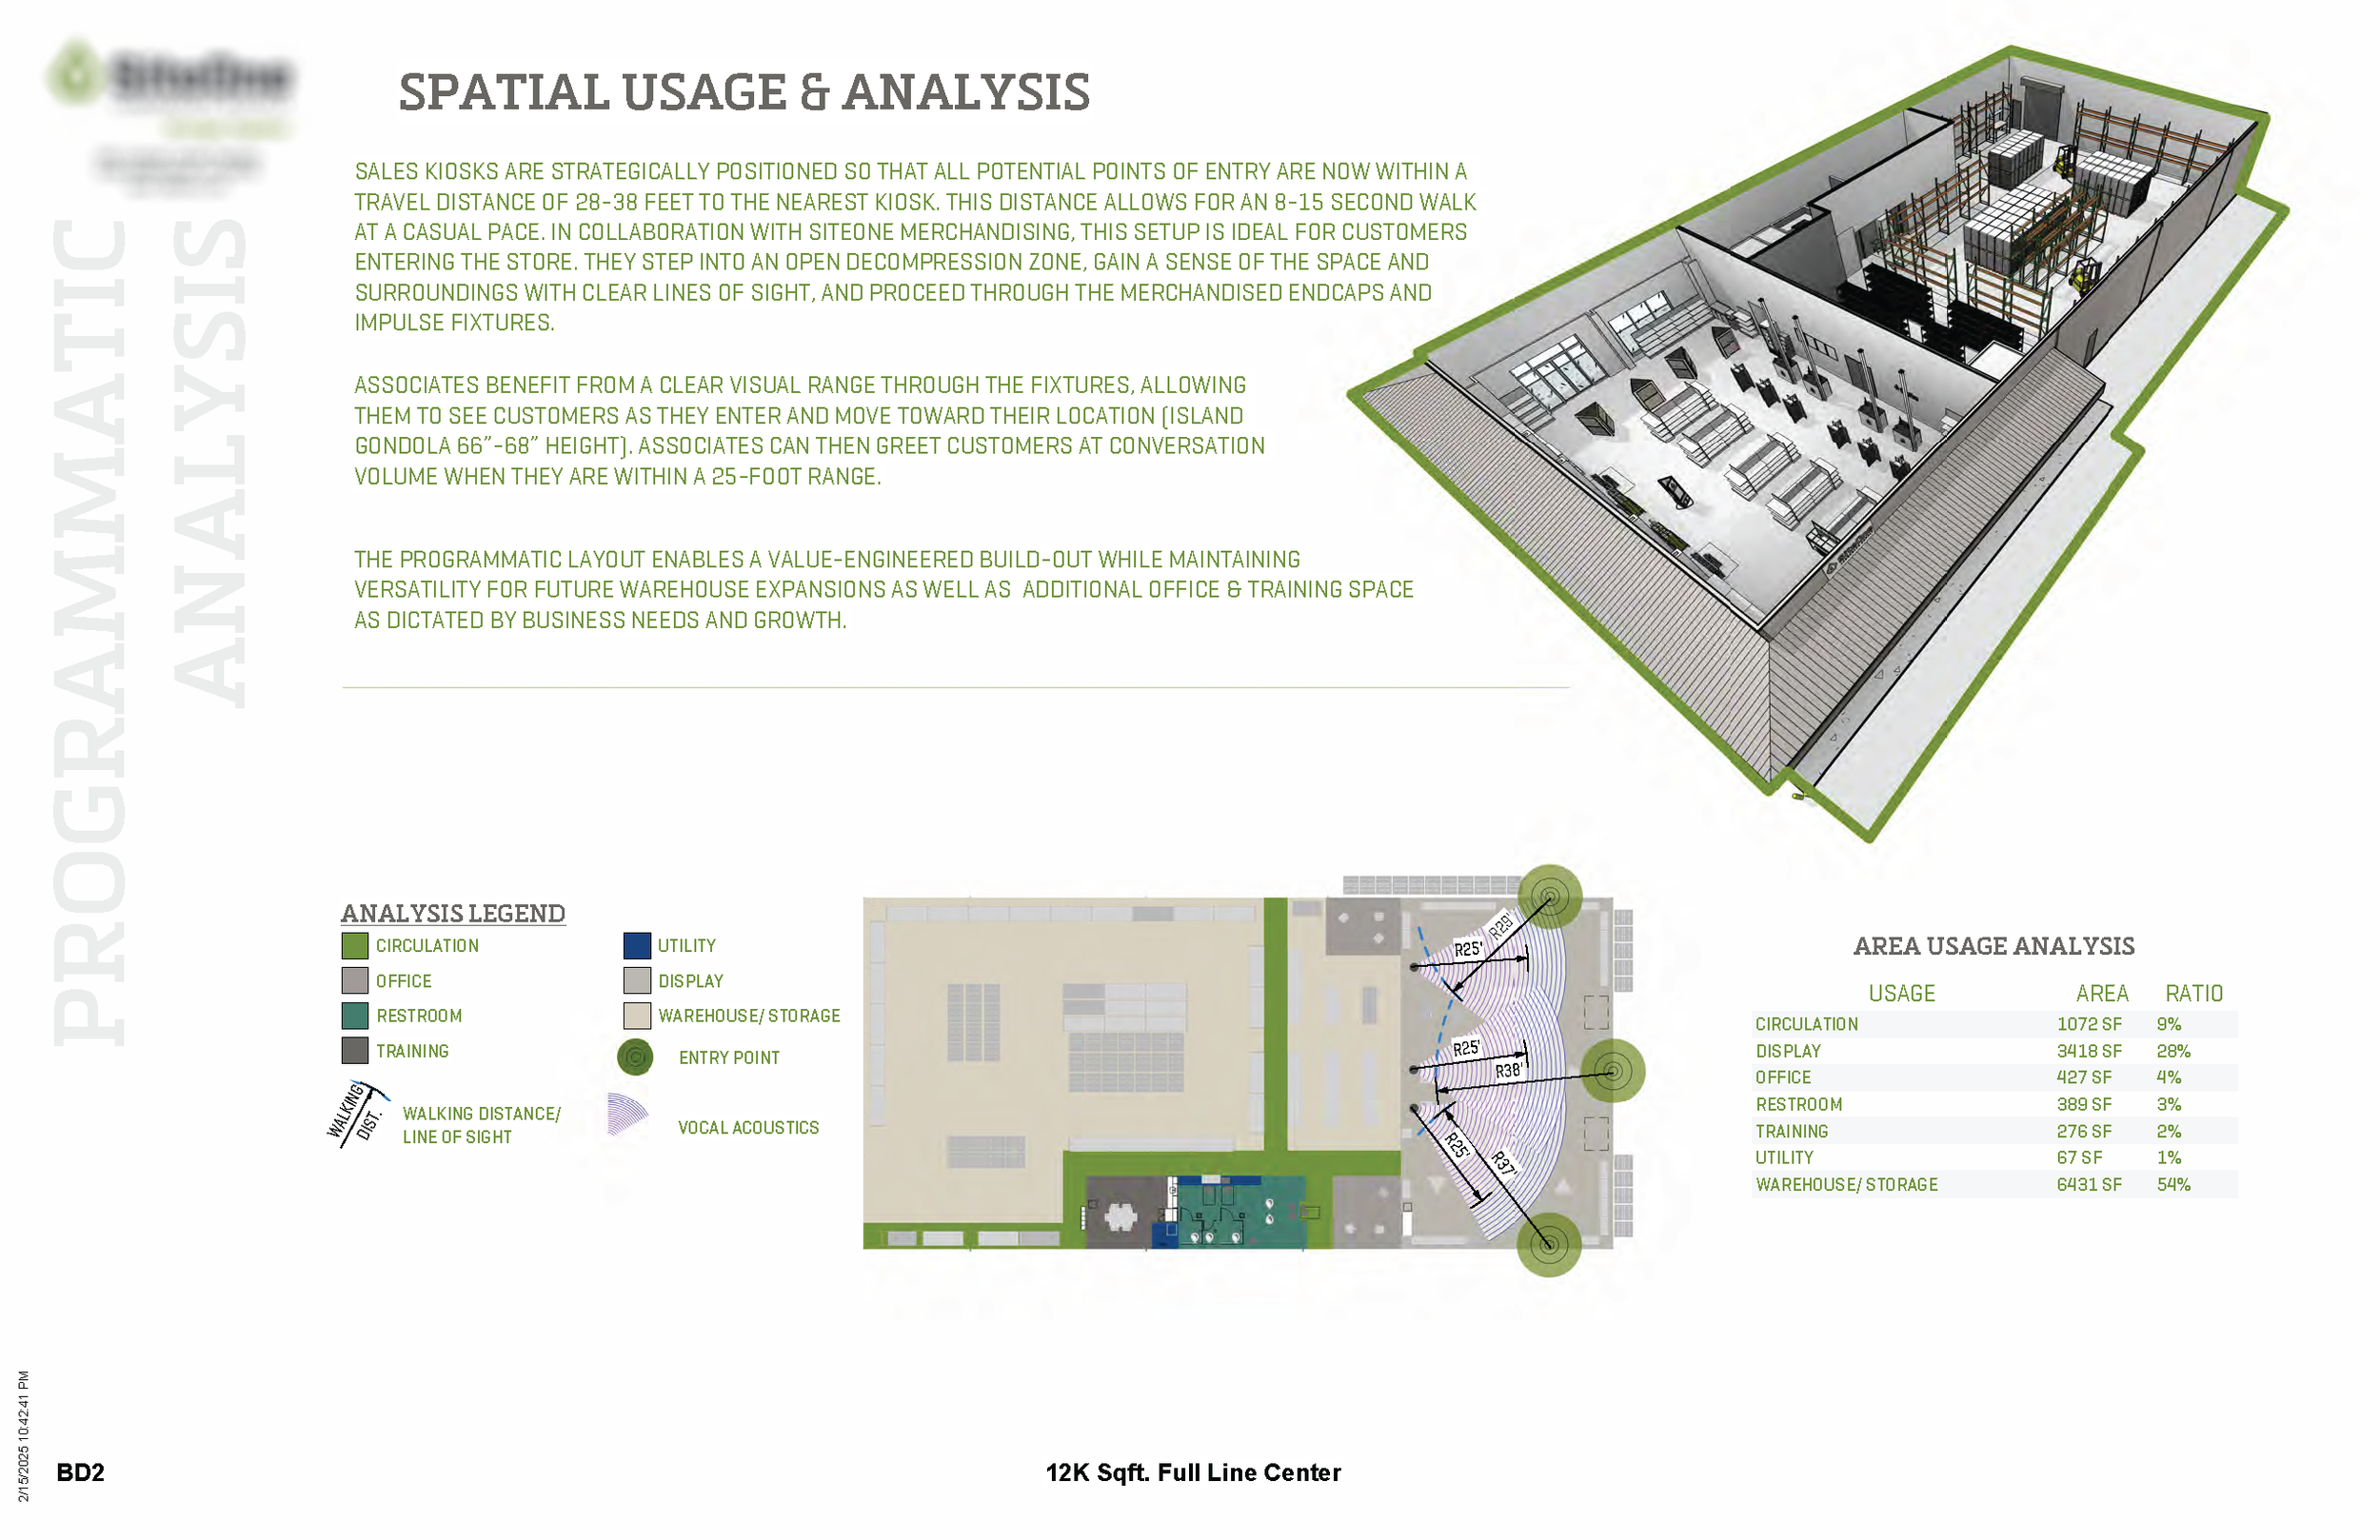
Modular Building Design for phased Construction Site, Building & Future Expansion.
Methods & Material Specified for Value Engineering; Timelines, Budget & Project Specific Considerations & Regional Variables
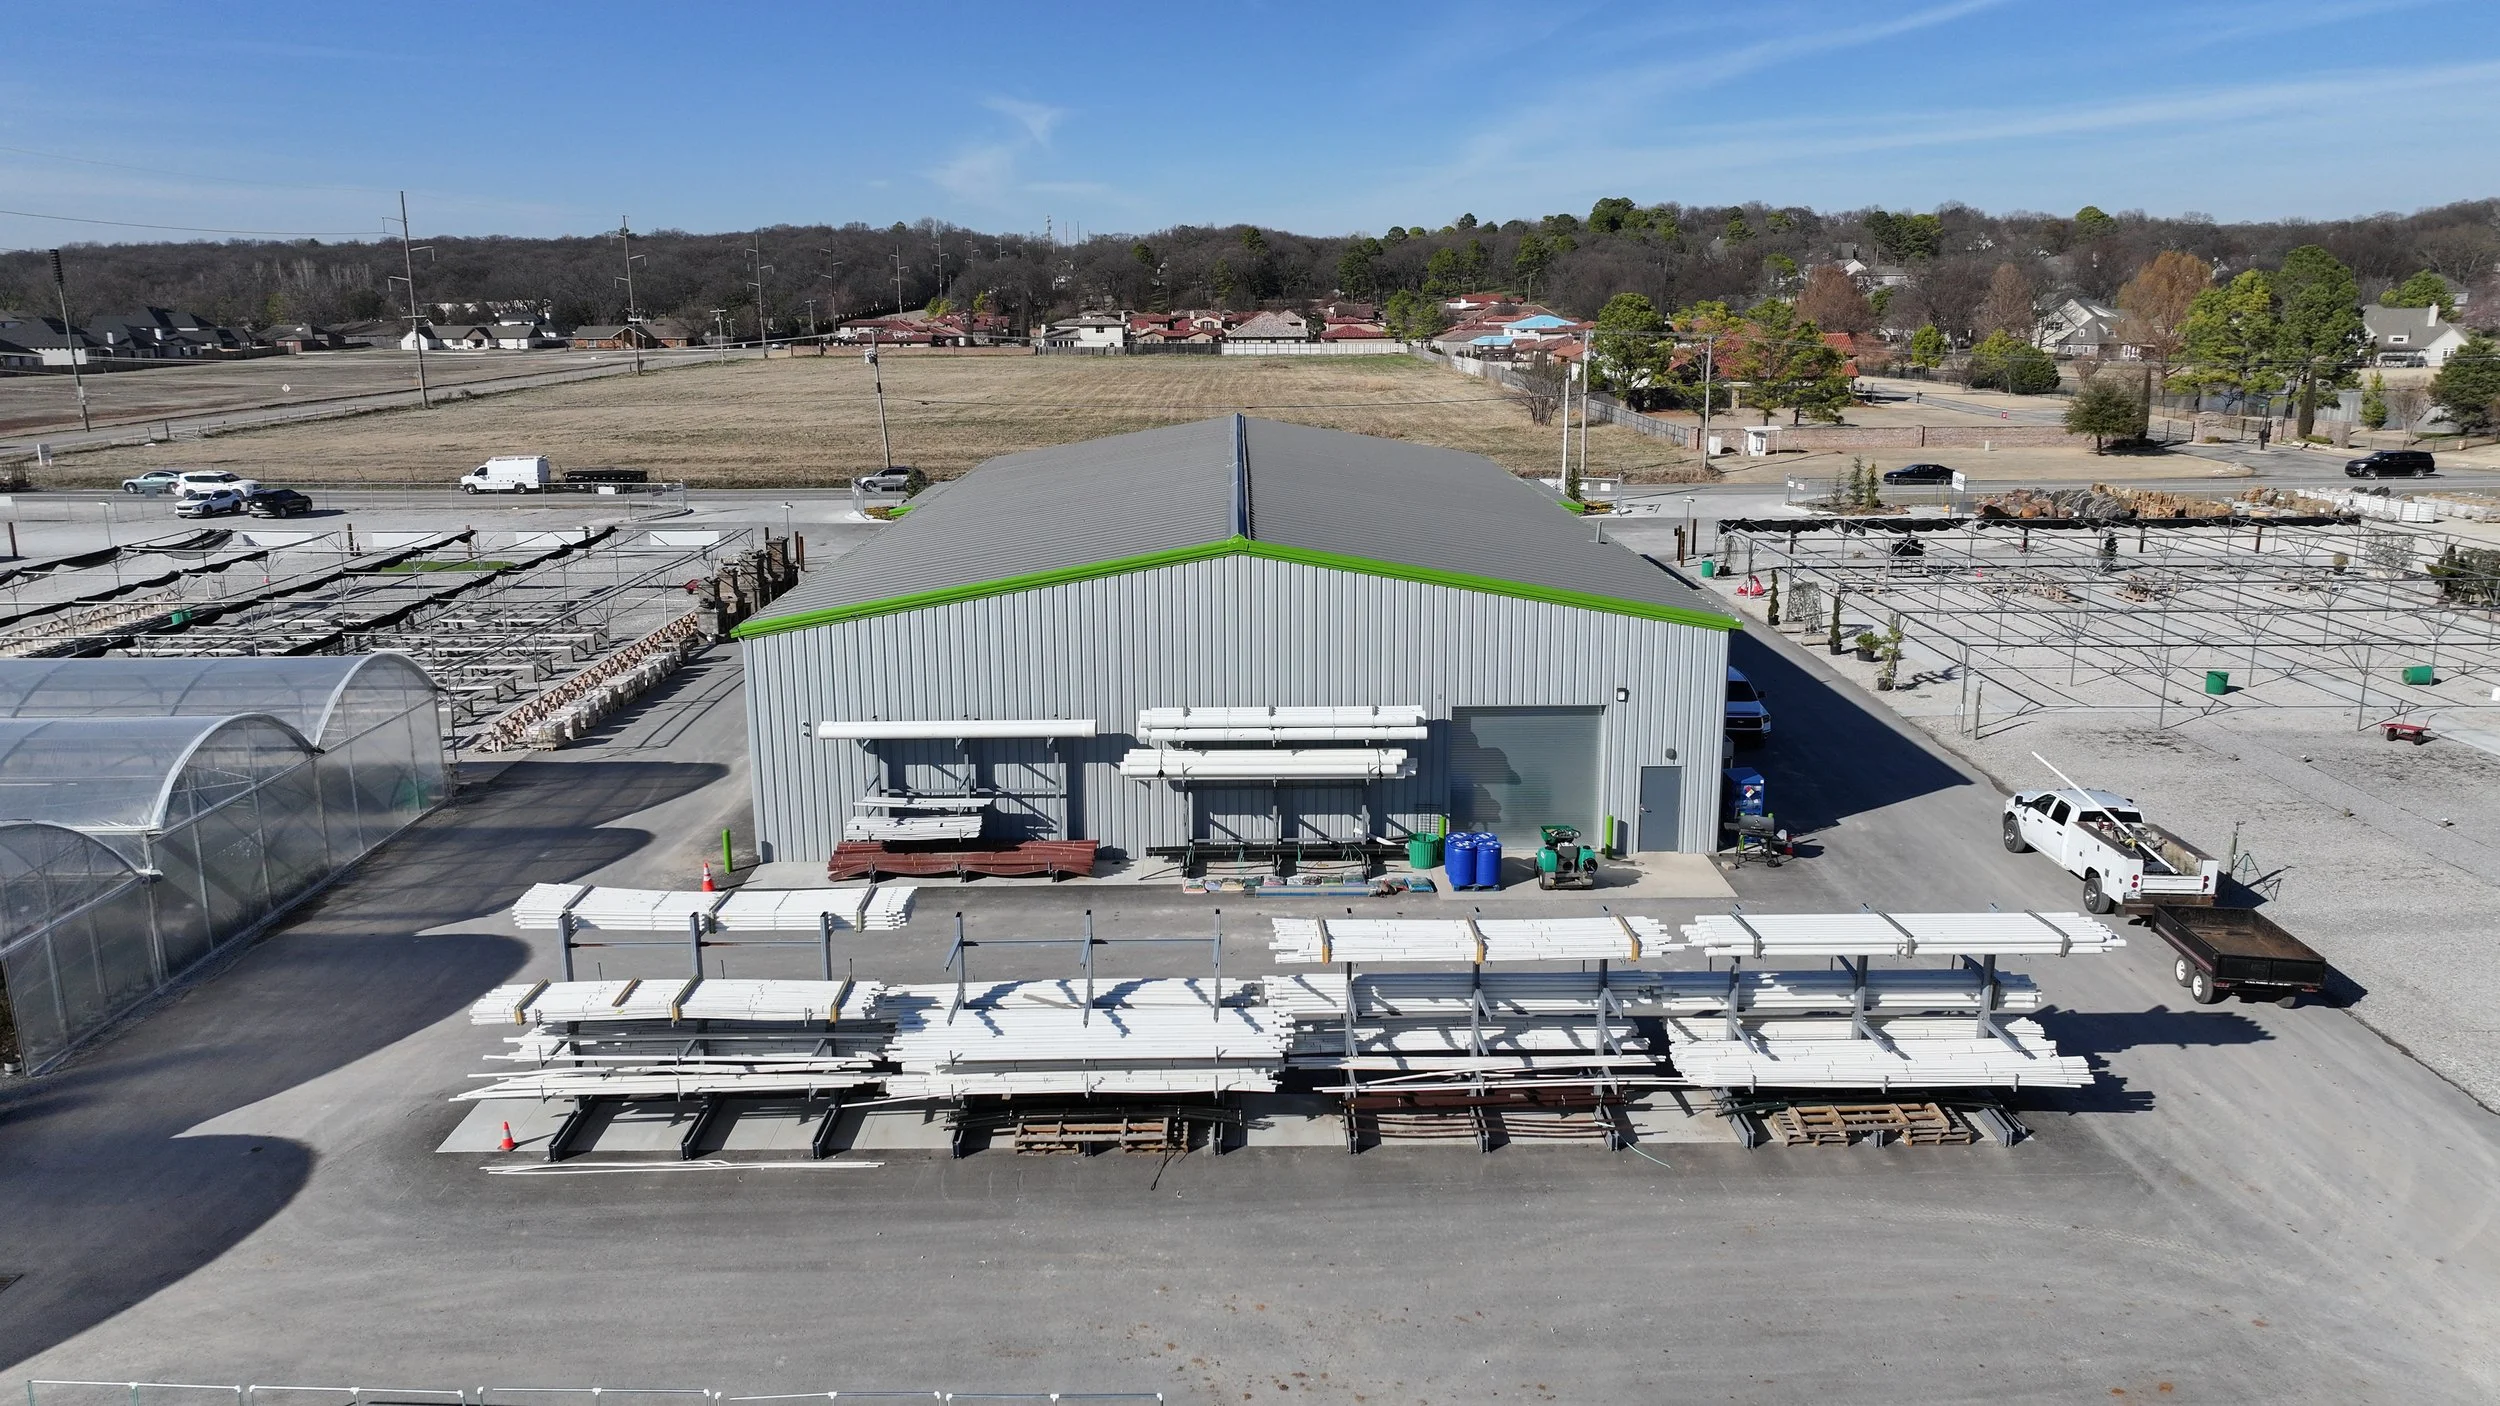
Shell Building - Pre-Engineered Metal Building Assembly - Regional Suppliers & Leverage Local Resources.
Mechanical, Electrical, & Plumbing Assemblies - Standard fixture specifications with regional availability through local suppliers.
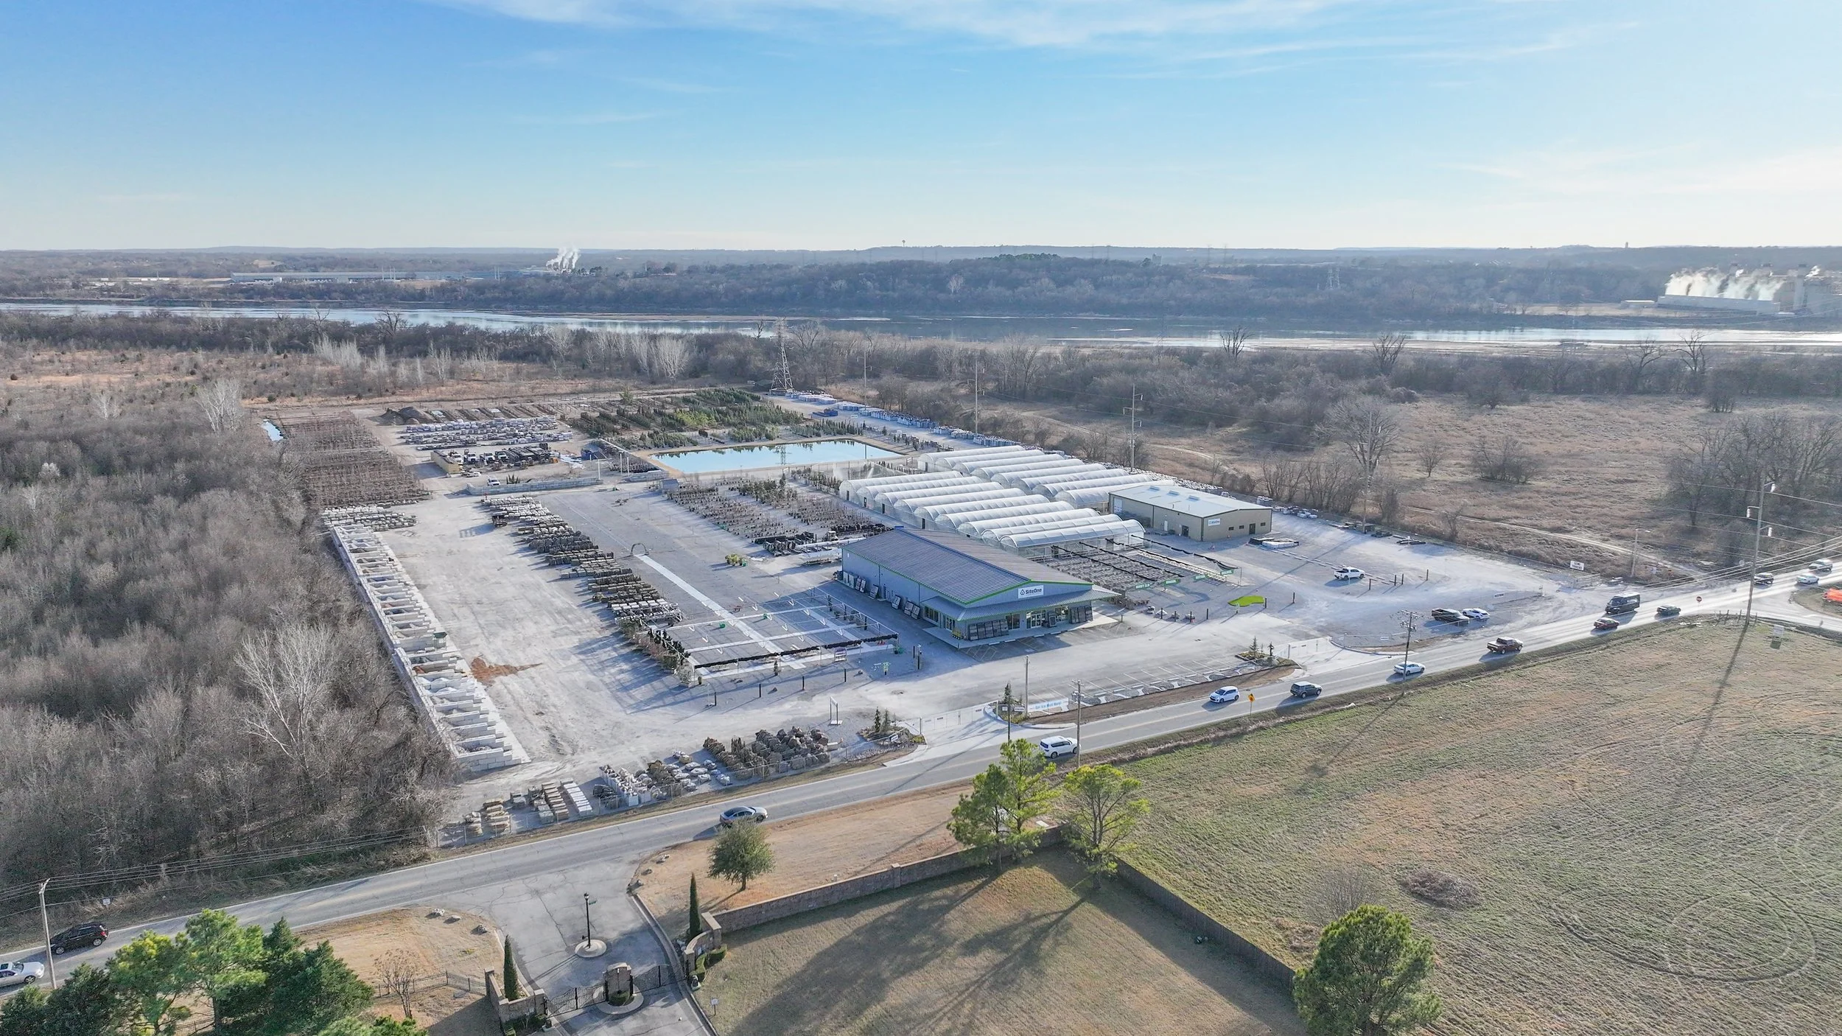
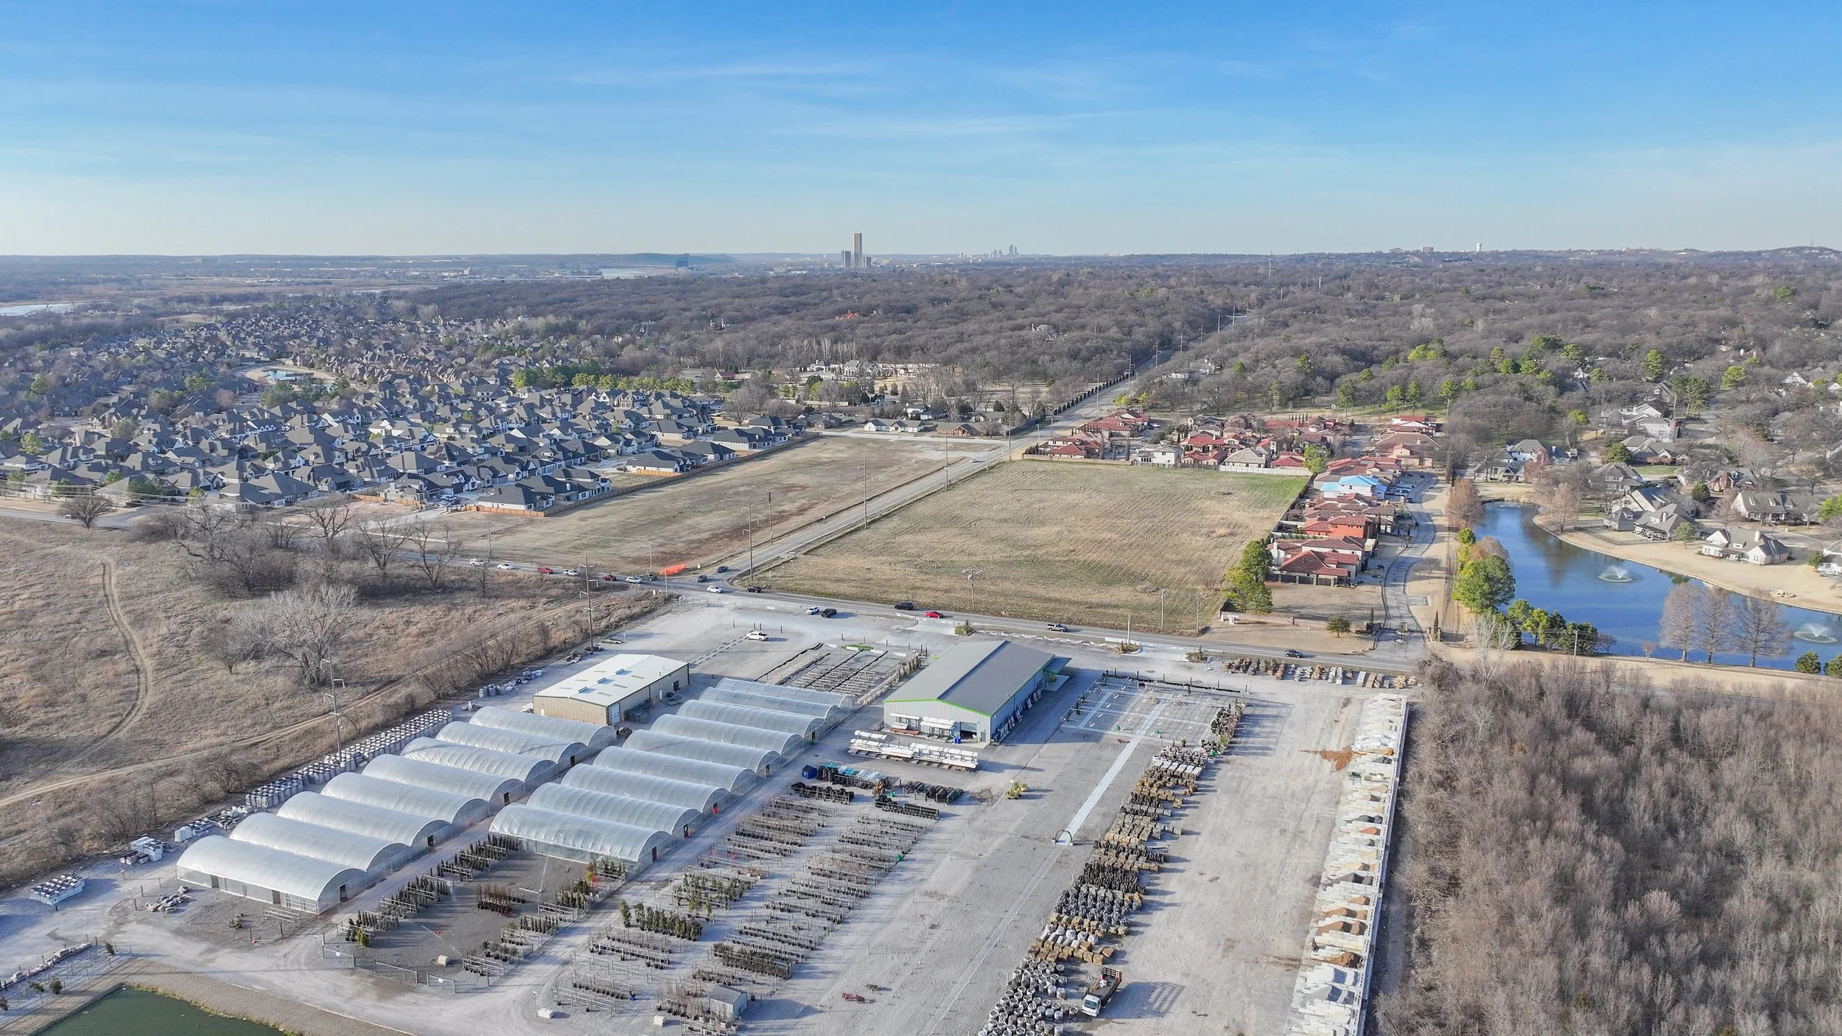
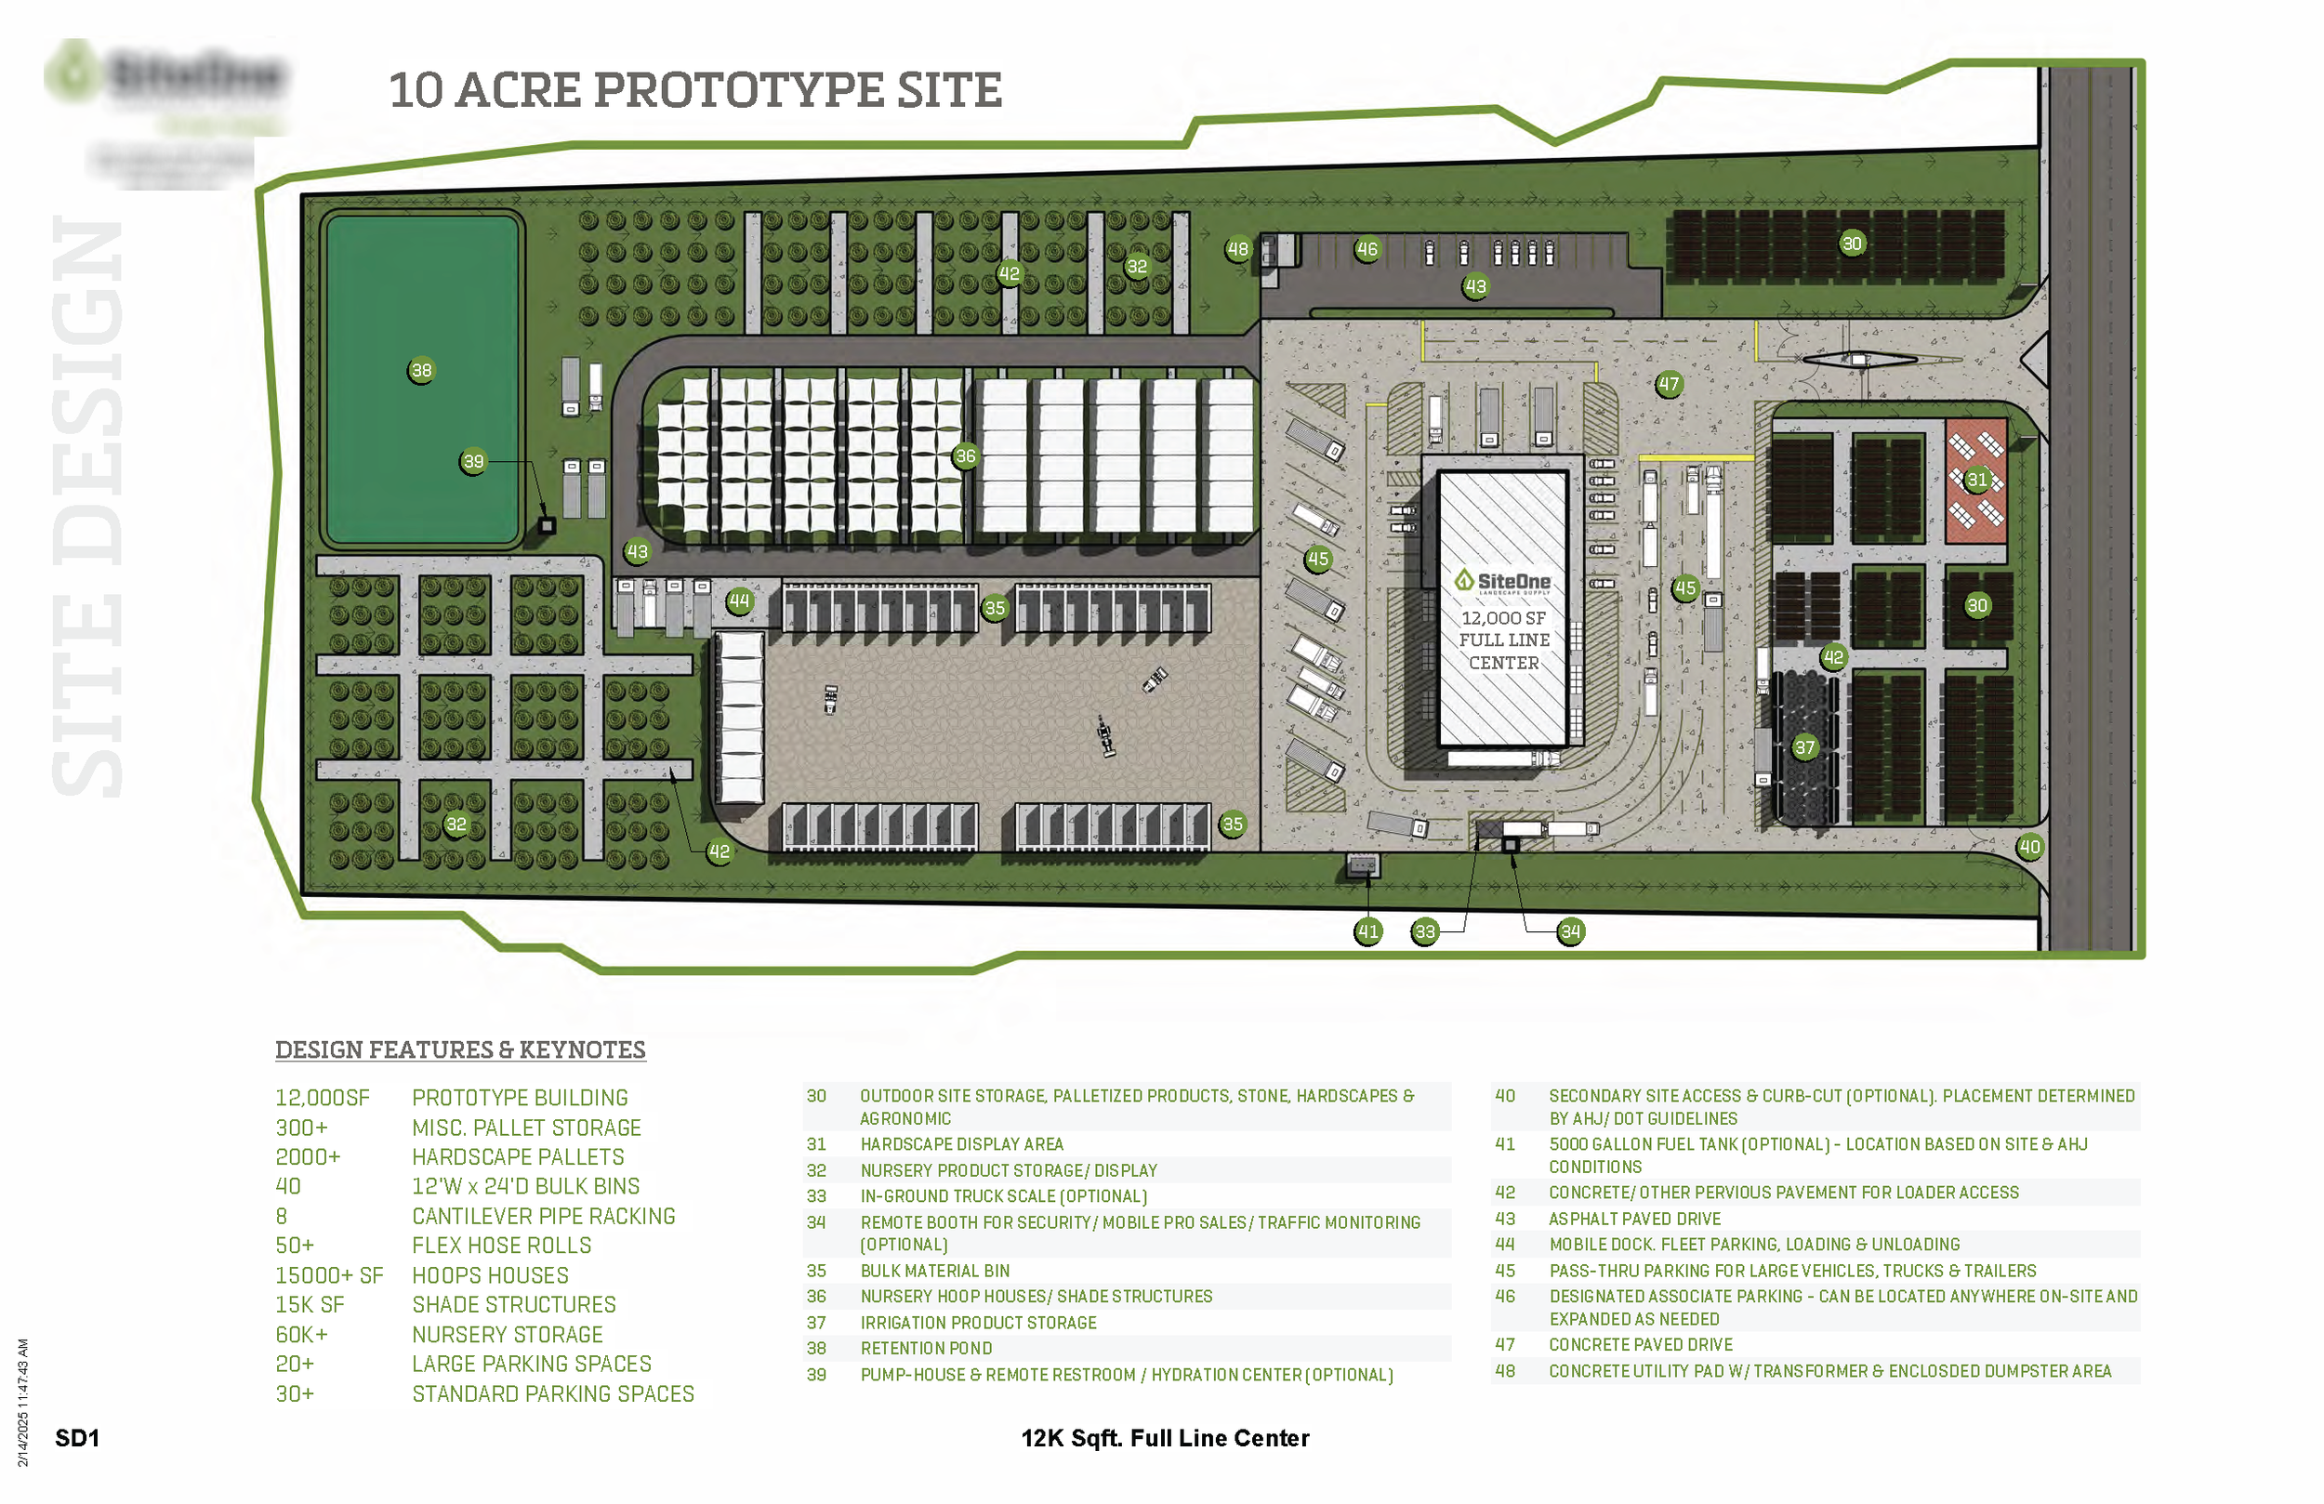
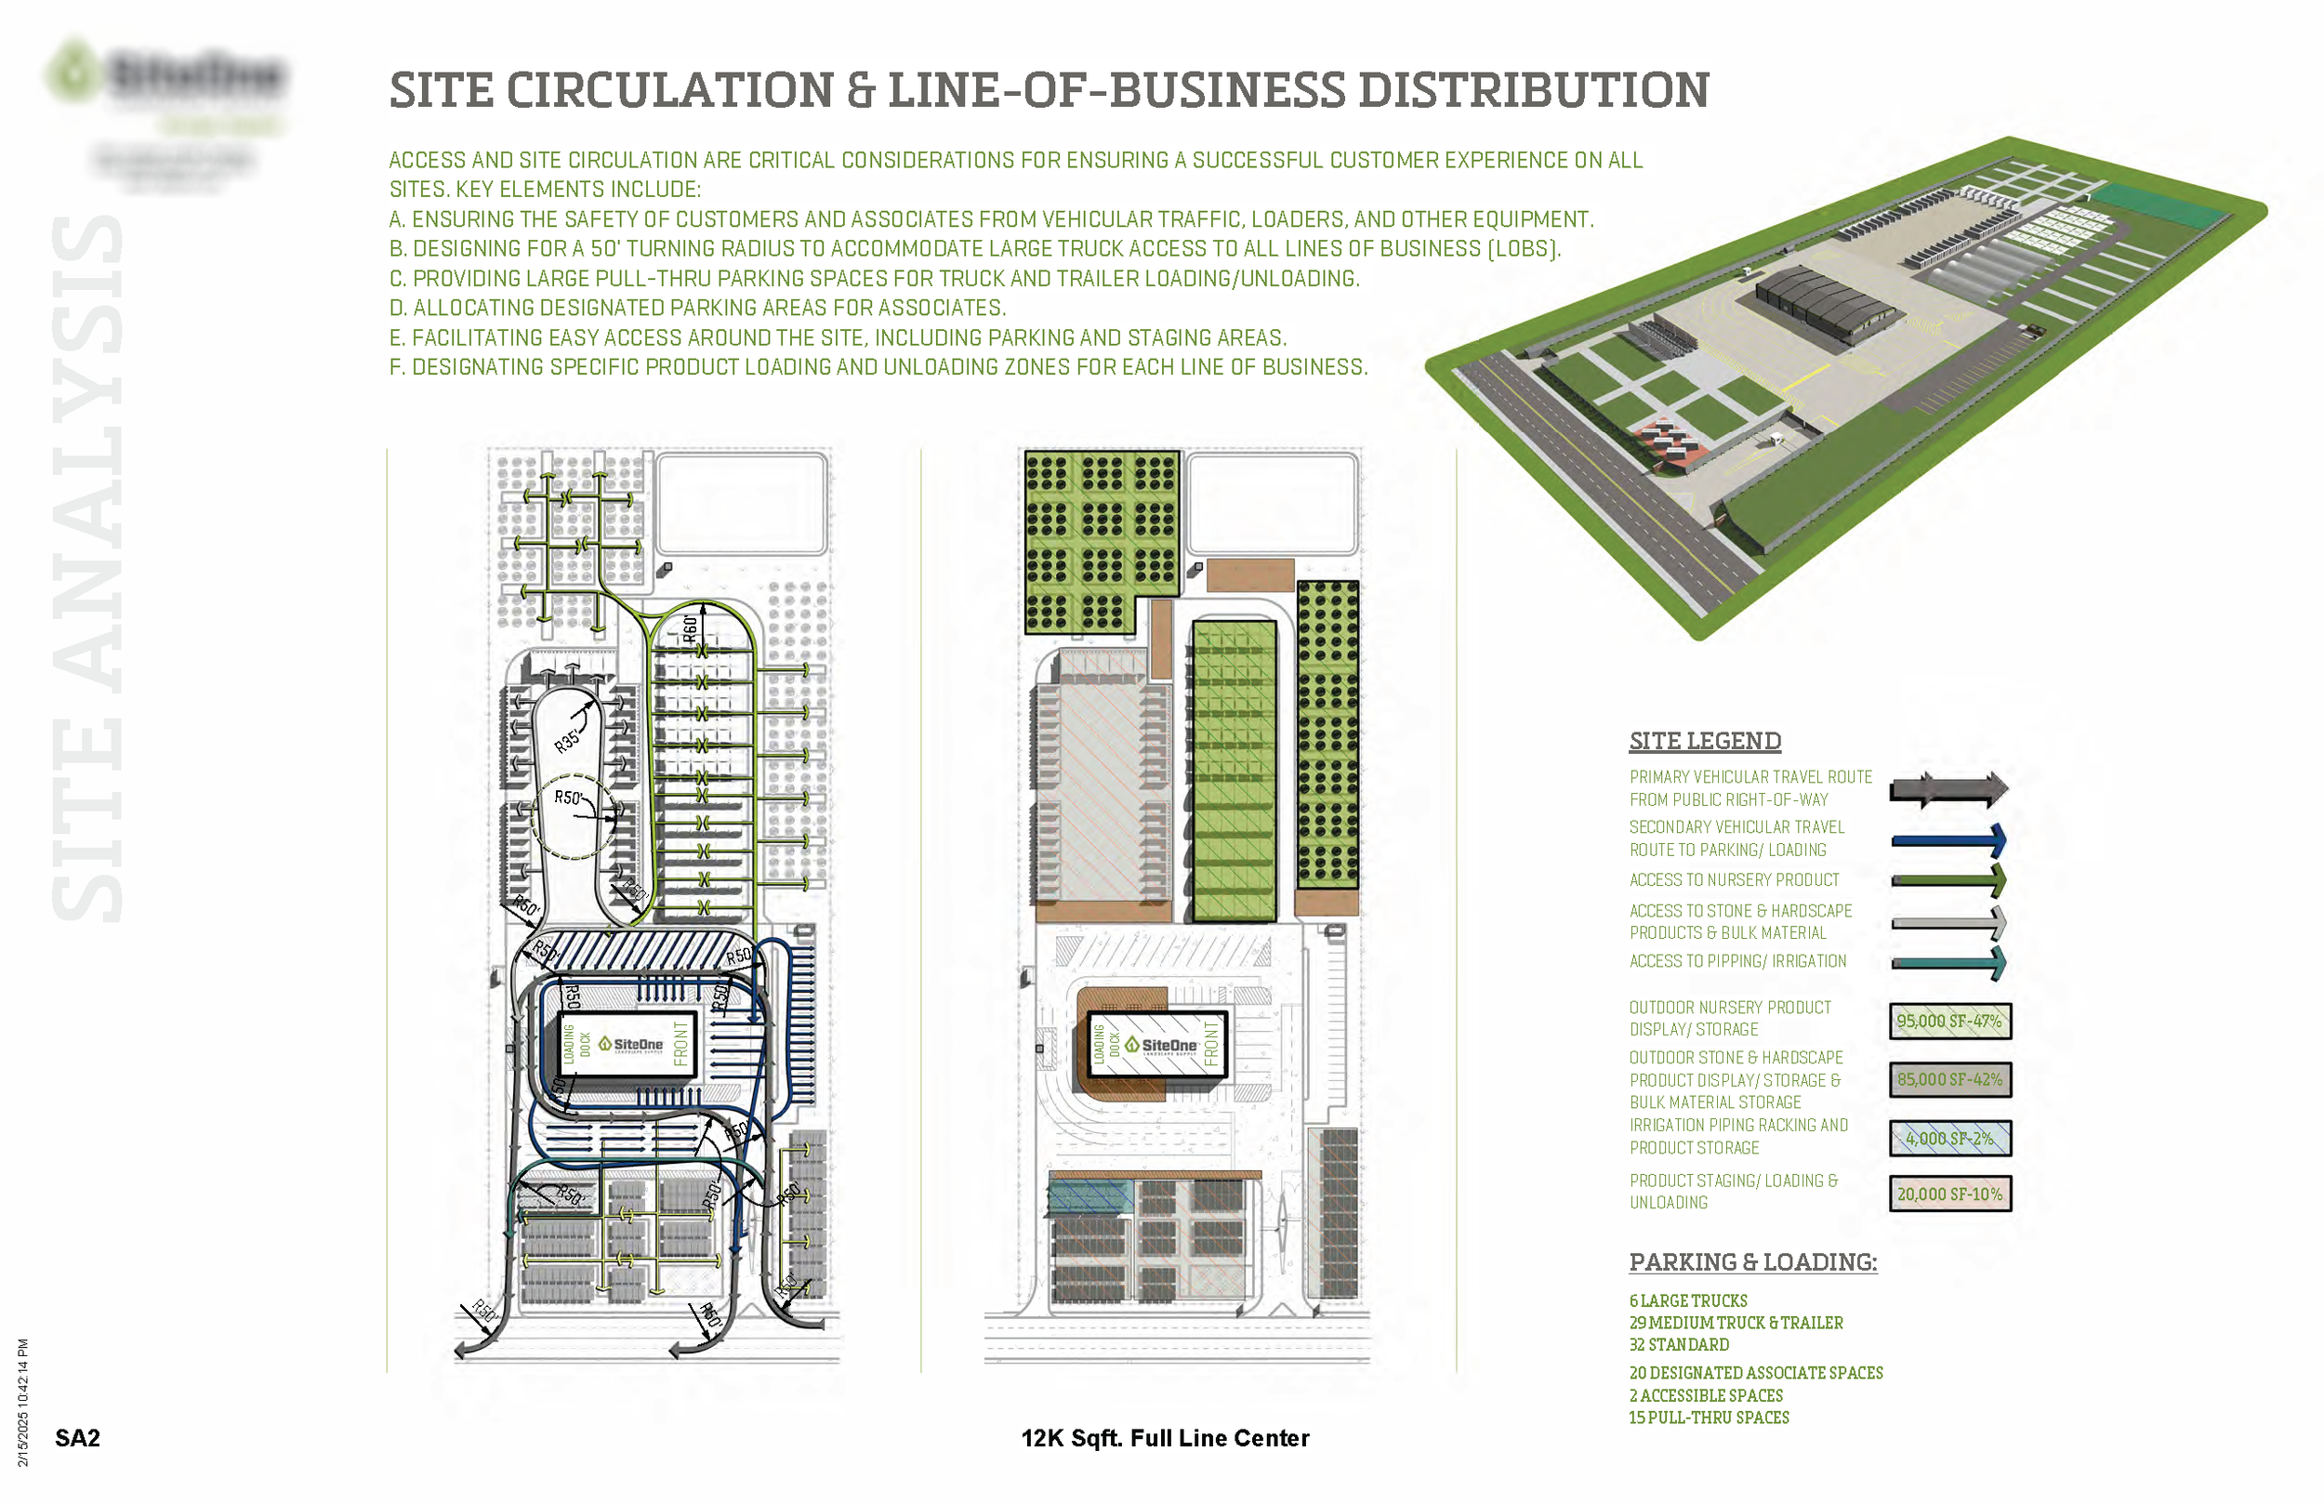
Site Analysis & Design for maximum efficiency
Primary, Secondary & Tertiary vehicle circulation paths
Customer convenience, transaction efficiency & product staging
Facility & Associate security, connectivity and safety
Land-use analysis for diverse product storage needs
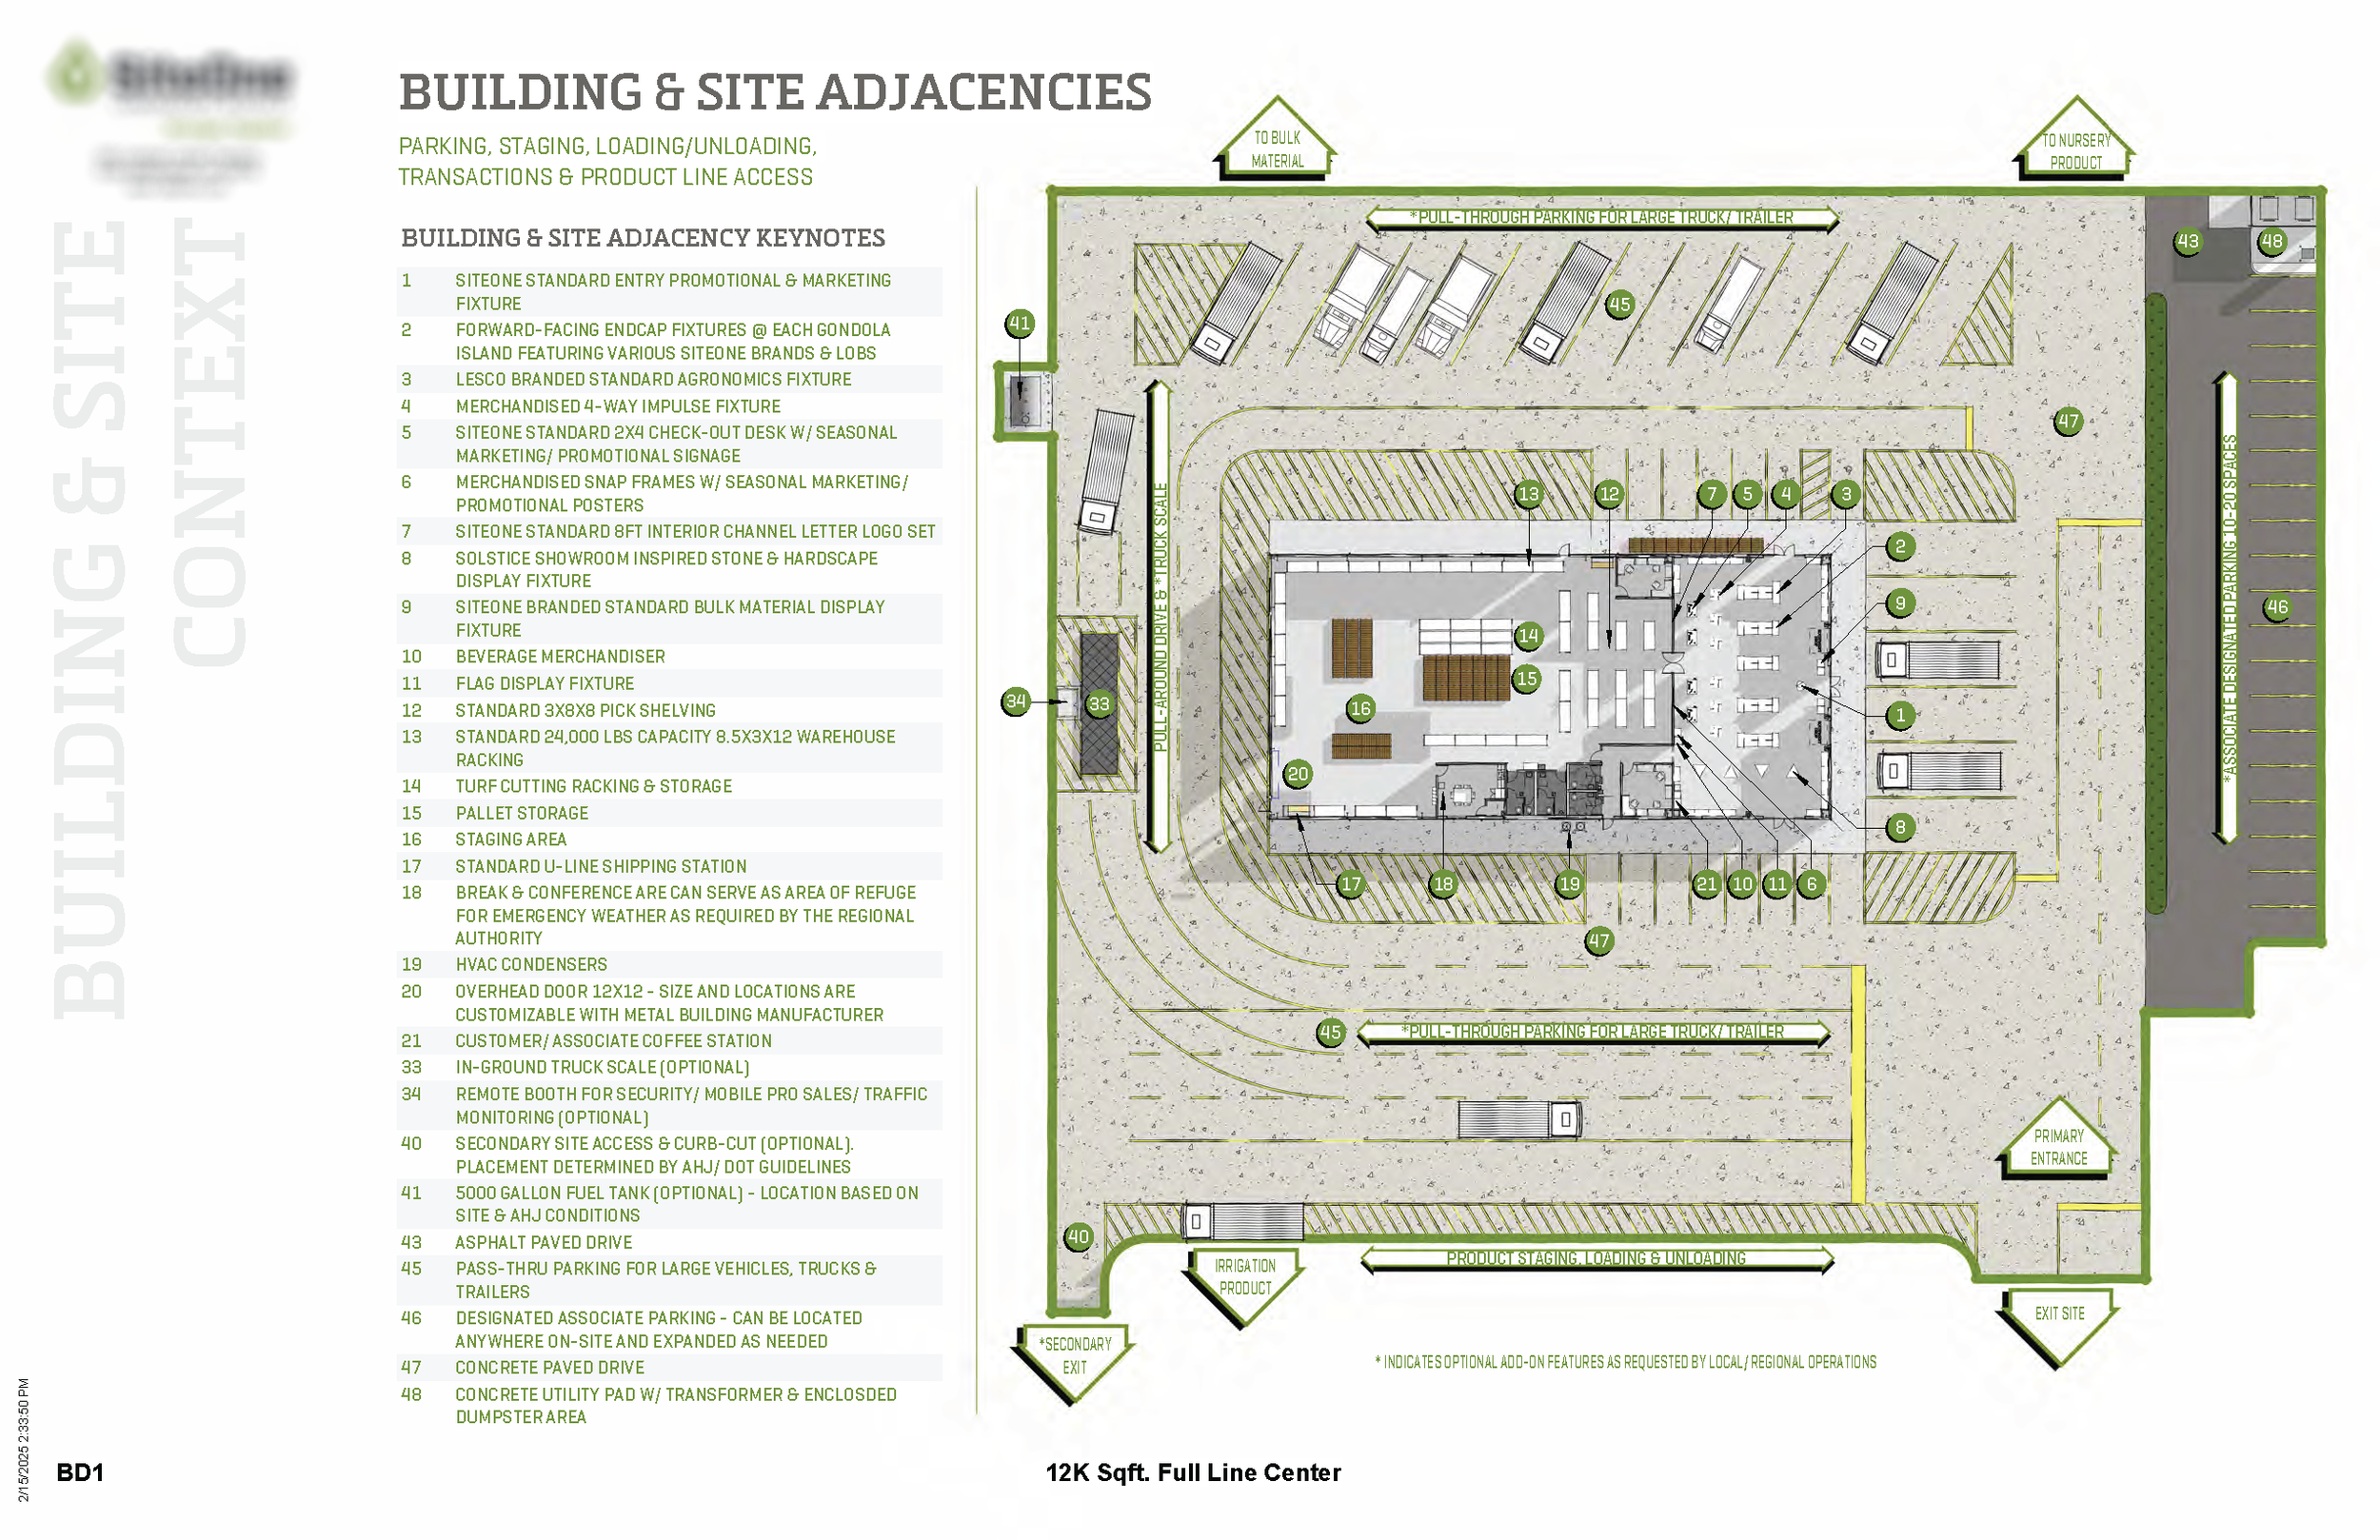
Building for Customer-facing, Associate Back-of-House & Warehousing with future expansion & remodeling capabilities
Customizable entry points based on site-design
Merchandised FF&E Layouts geared toward customer convenience, impulse purchases and associate interaction.
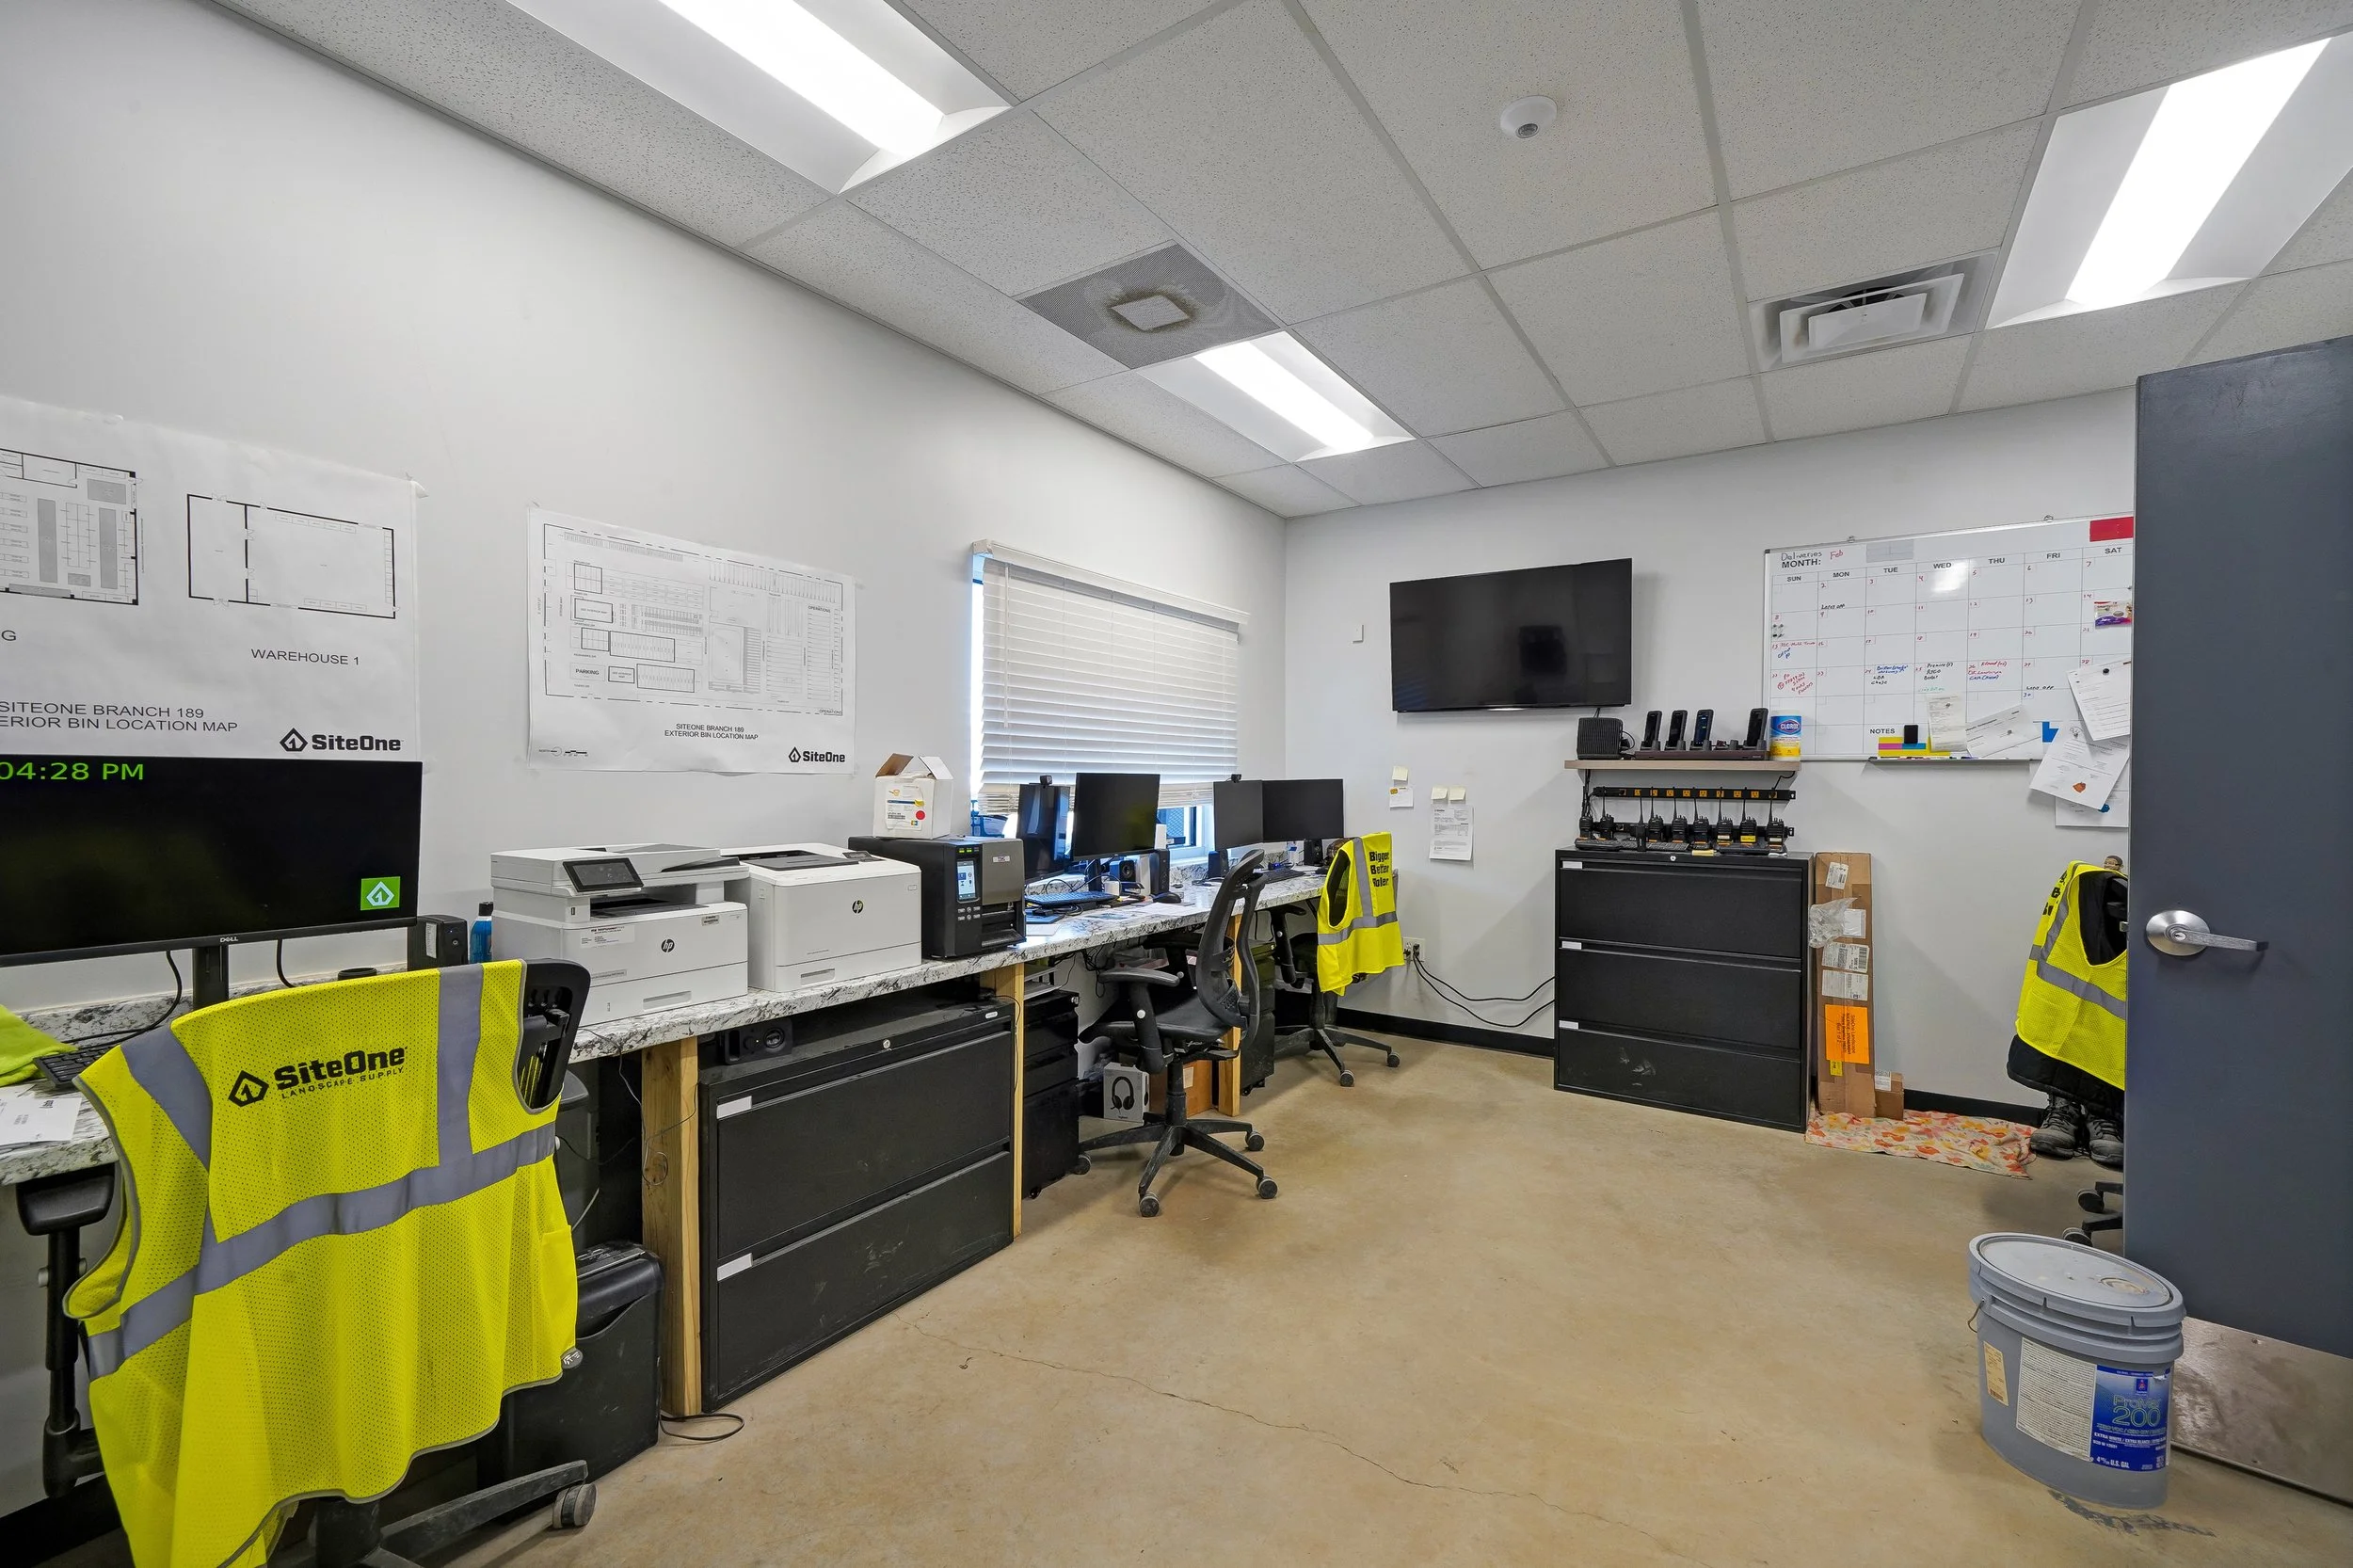
Back-of-House program designed for Associate comfort &safety, team building, training & flex space.
Expandable Warehouse with 360 customizations for site response.
Financial Planning & Budgeting
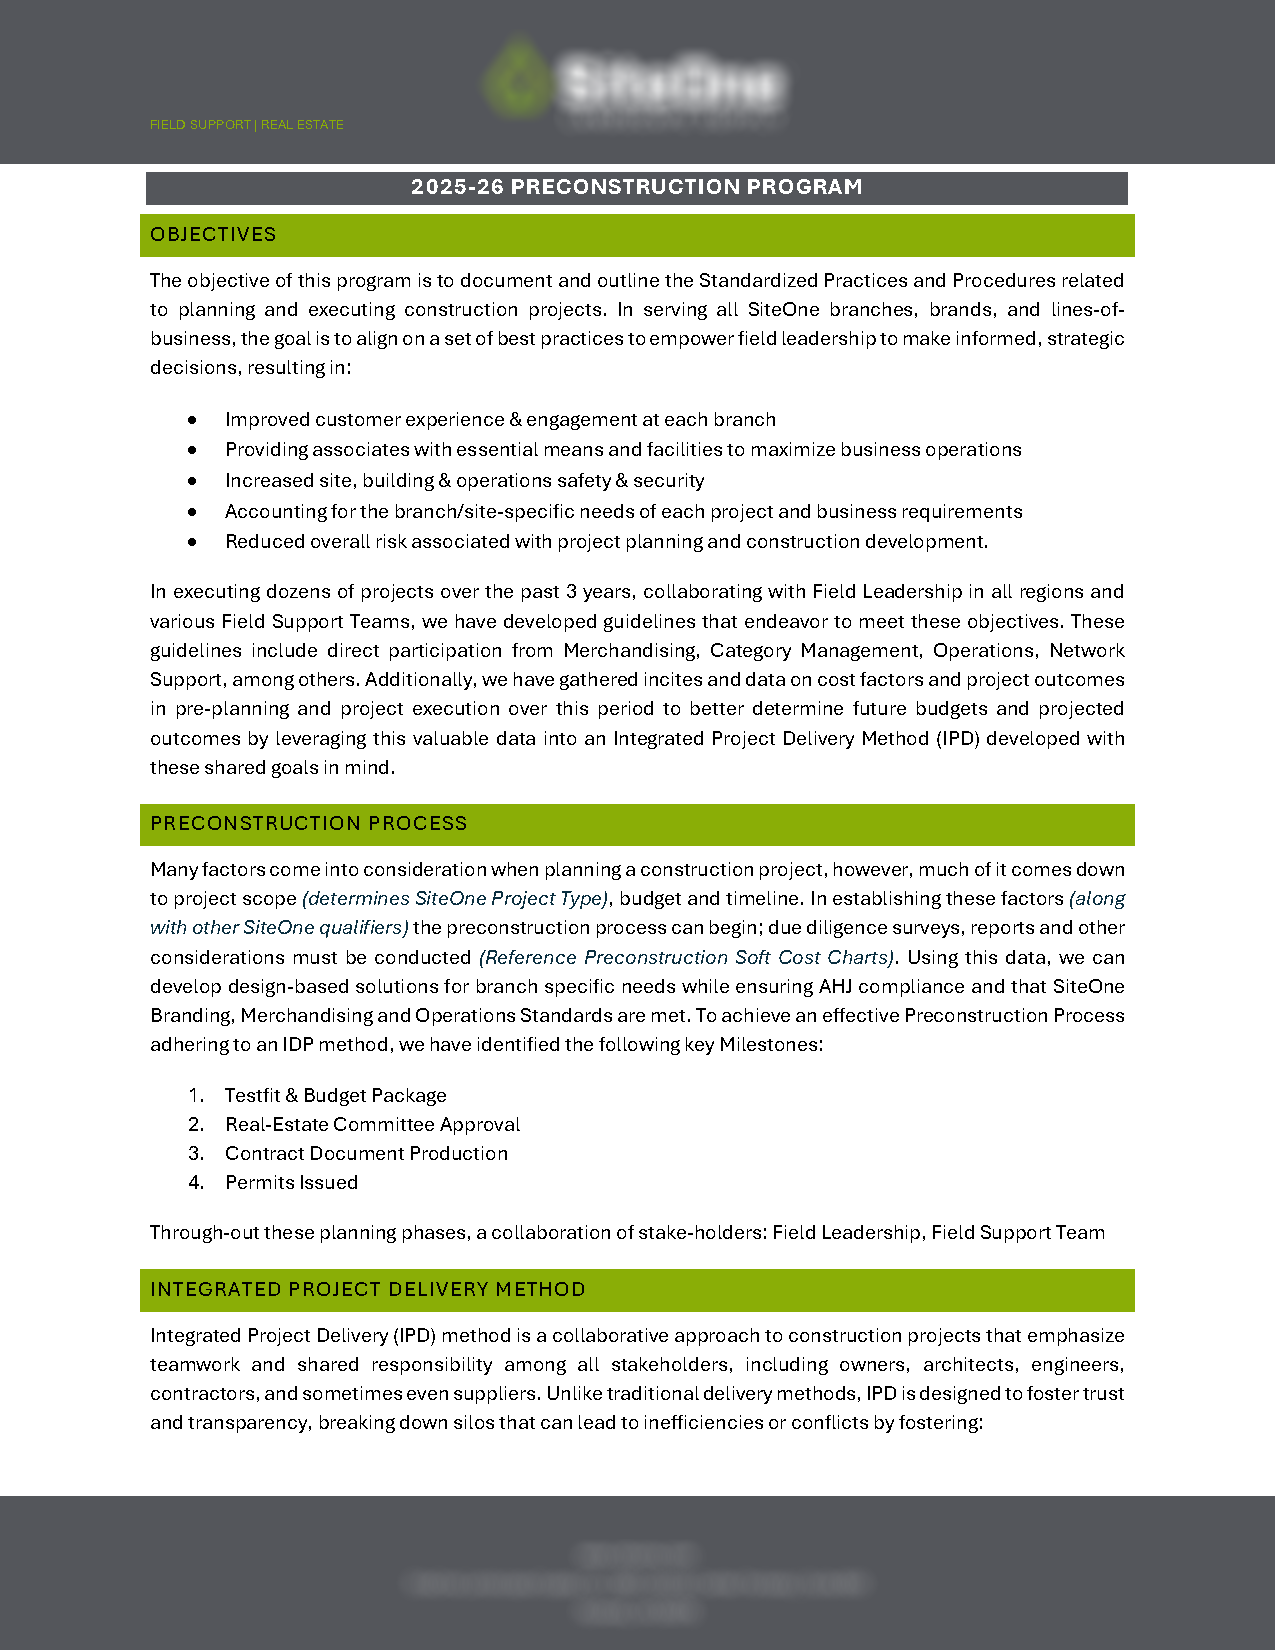
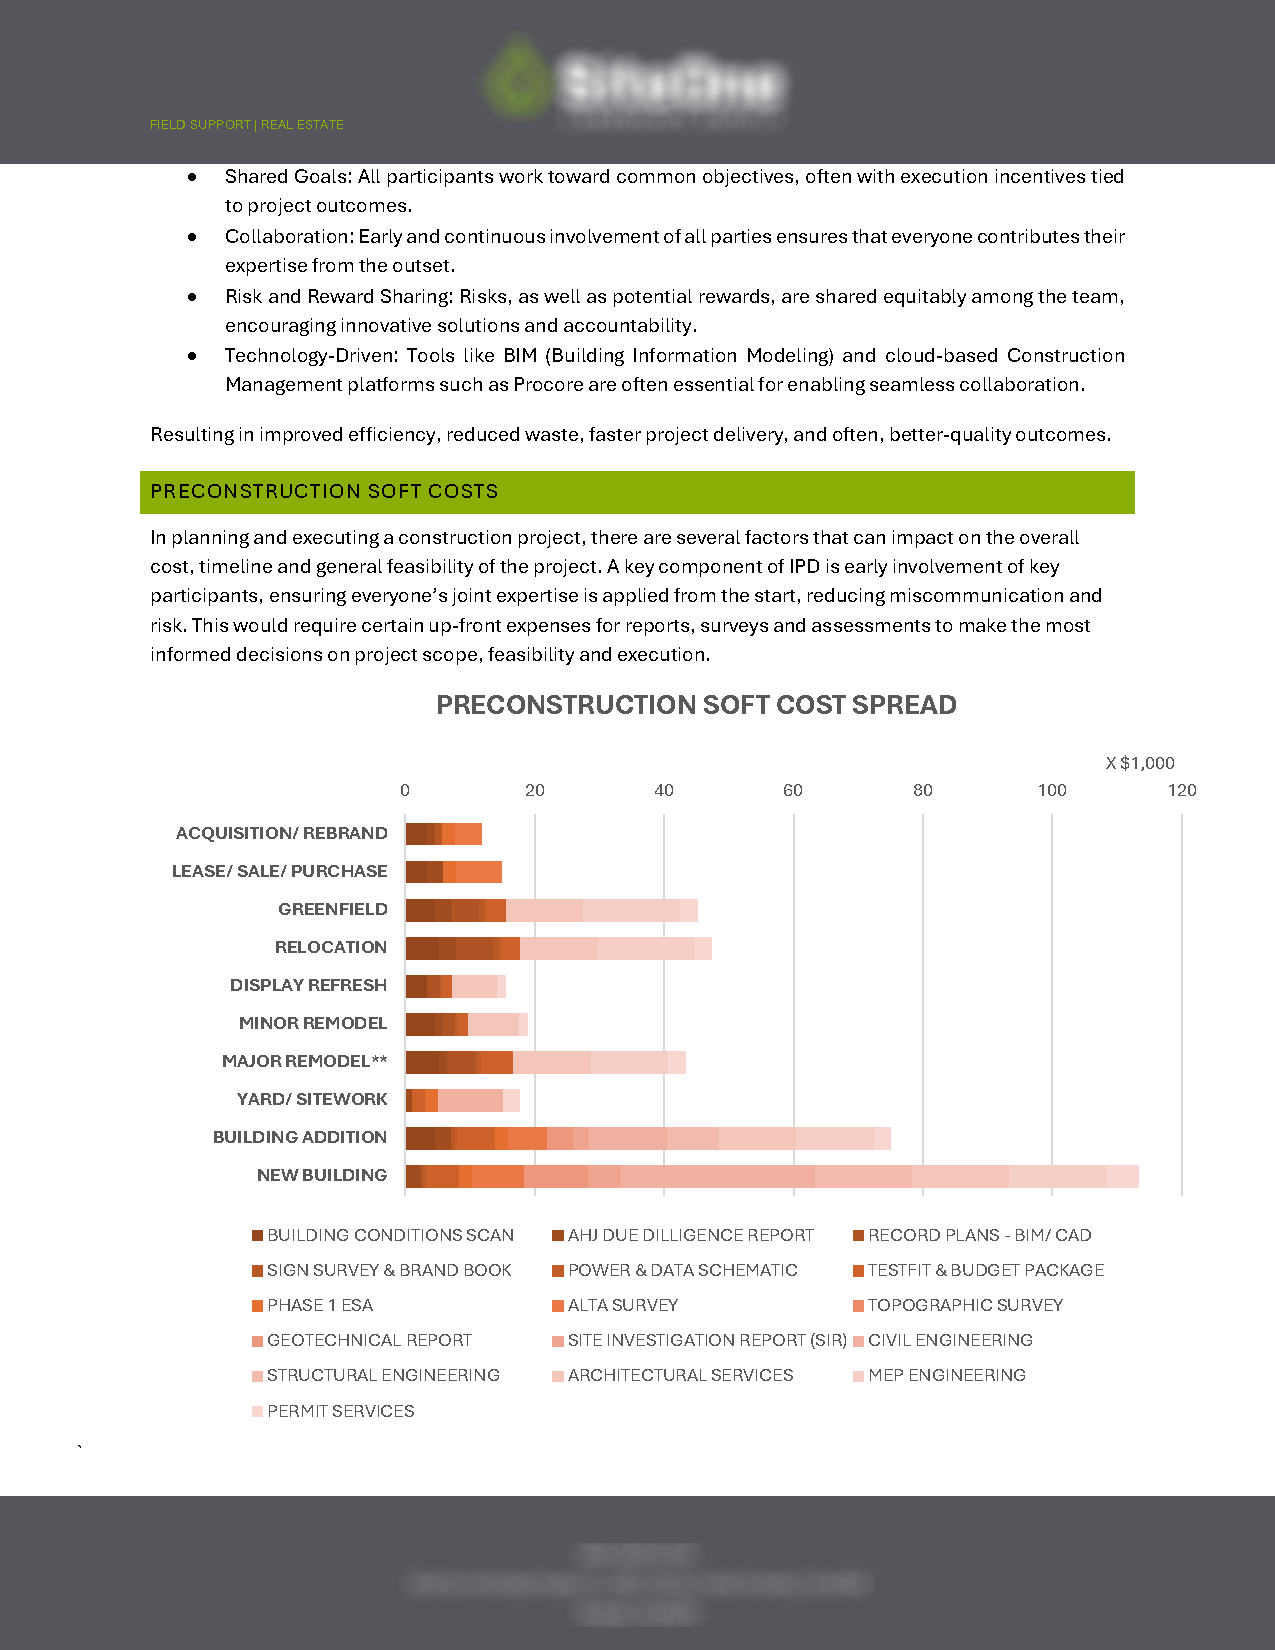
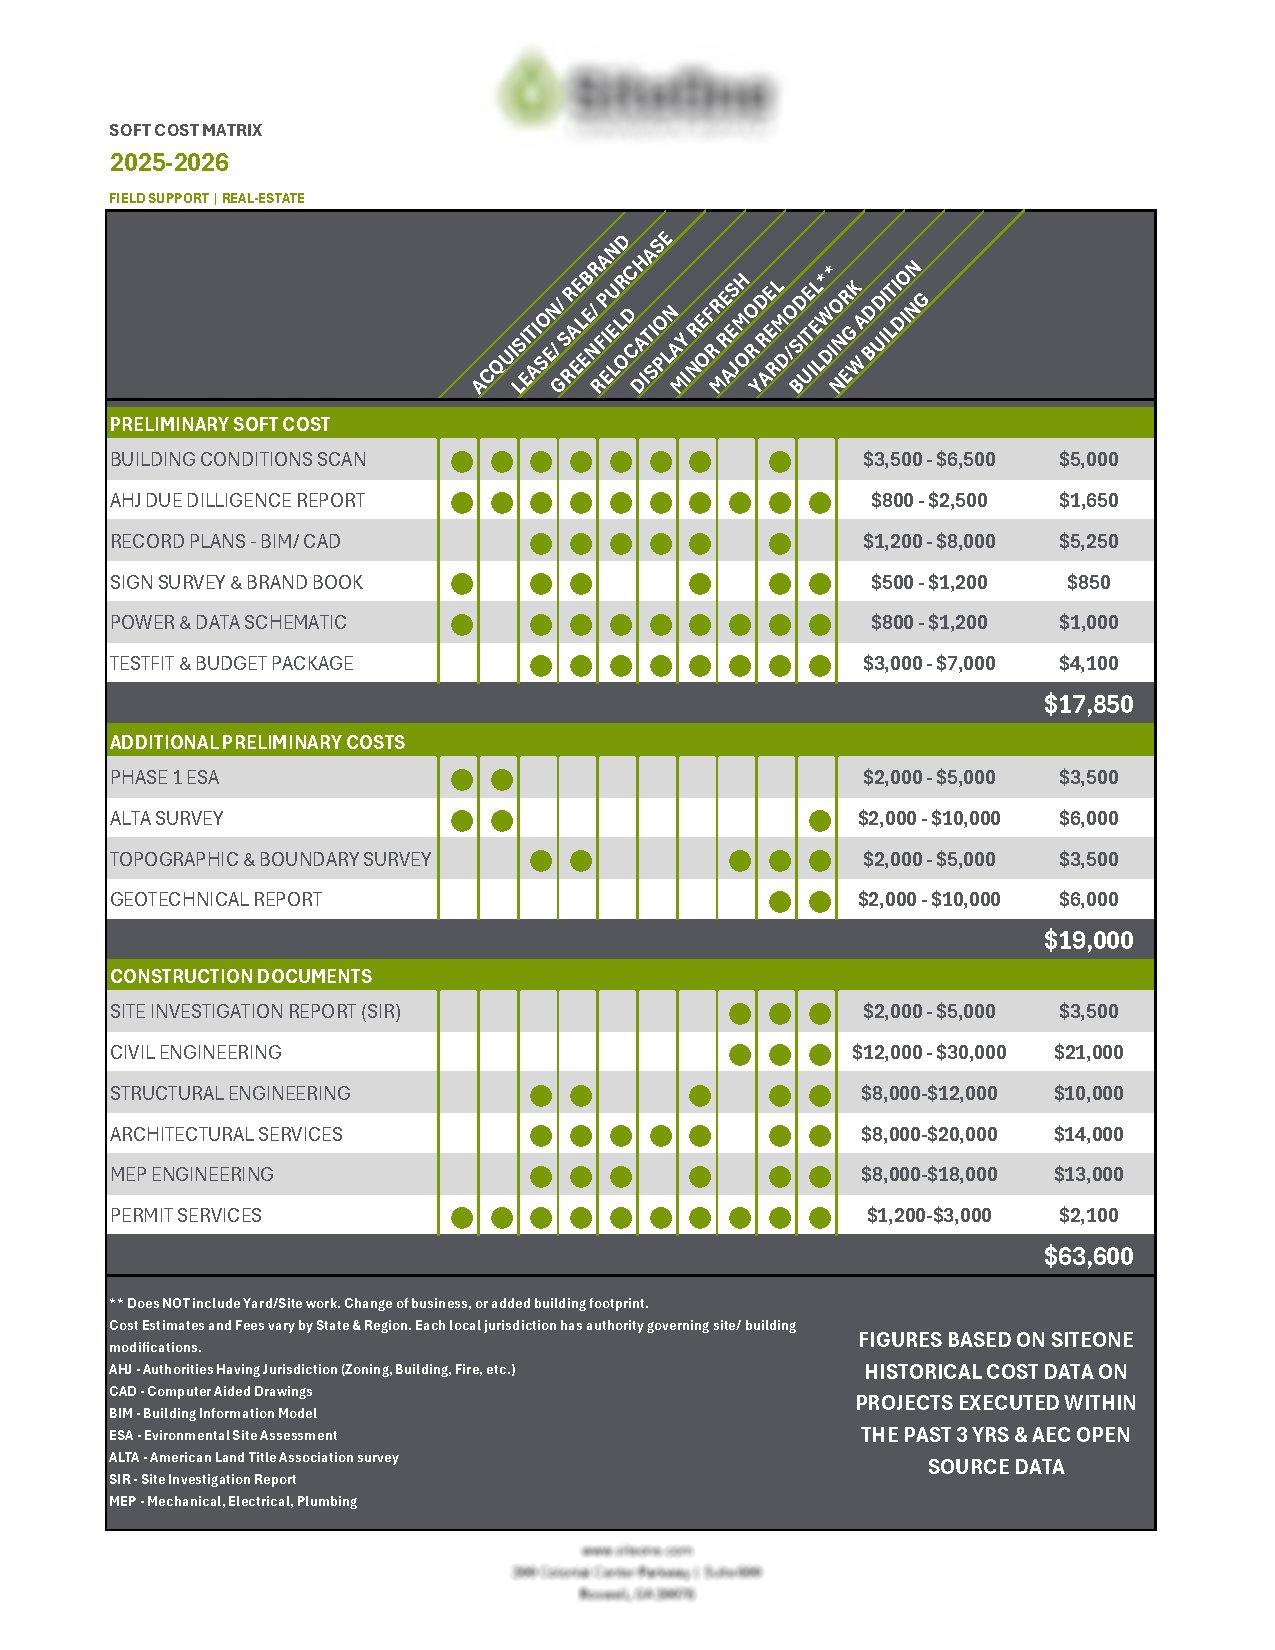
Establishing the parameters surrounding the project and scope and using historic data provided to construct budgetary projections and determine financial feasibility and risk. This process involves:
Legal, Real Estate & Finance making critical assessments on Facility profitability, landlord relations and lease terms, existing conditions
Operations Leadership make critical decisions based on the information provided above and establish project scope, budget and any other critical project circumstances. (Timelines, Jurisdictional Proceedings, Landlord requirements etc.)
Facility Conditions Assessment & Due Diligence
Working with Real-Estate brokers, we acquire a high-resolution, highly precise data capture of all facilities slated for construction. Critical for assessment of existing building and site conditions for safety & compliance and ultimately to establish the full scope of preconstruction & construction requirements. A due diligence report is prepared for potential permit/ compliance requirements. Architect and Engineers will use this data to prepare their instruments of service for planning, document production & permit acquisition and further dial-in Pre-Construction Soft-Cost
Prototype Building Specifications
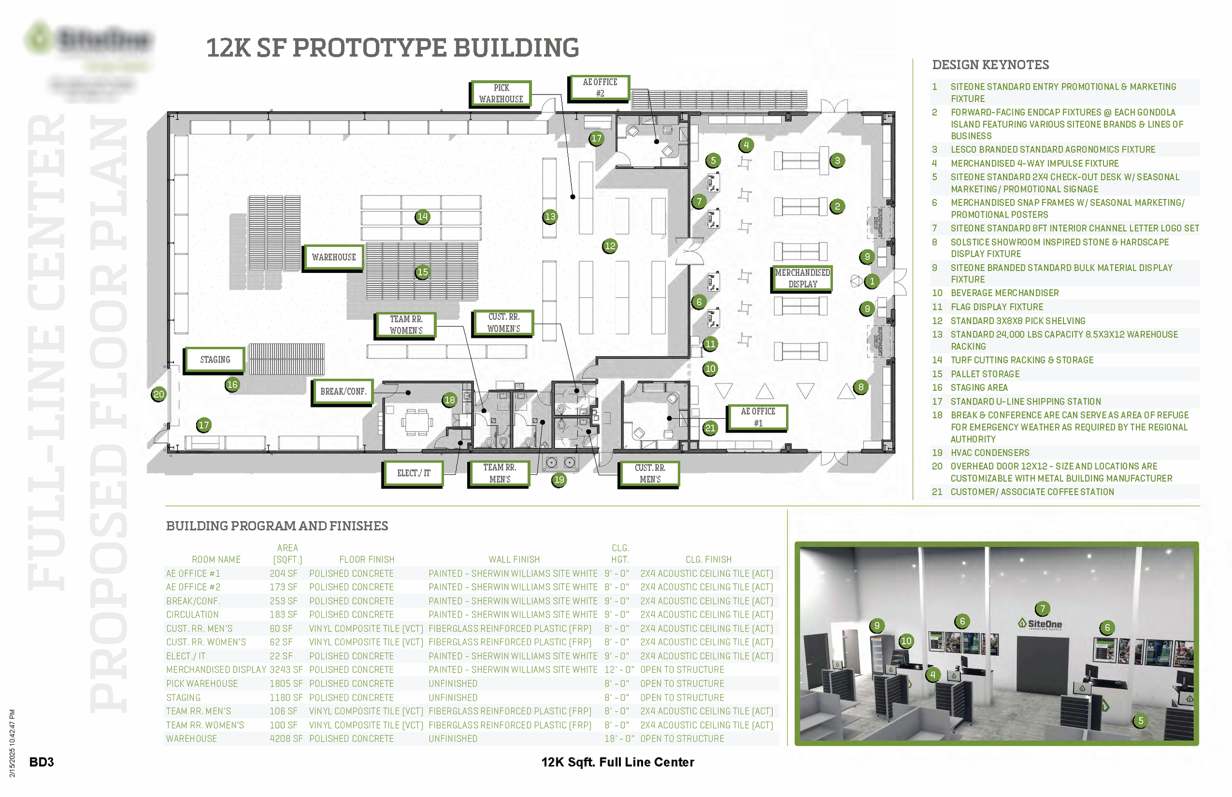
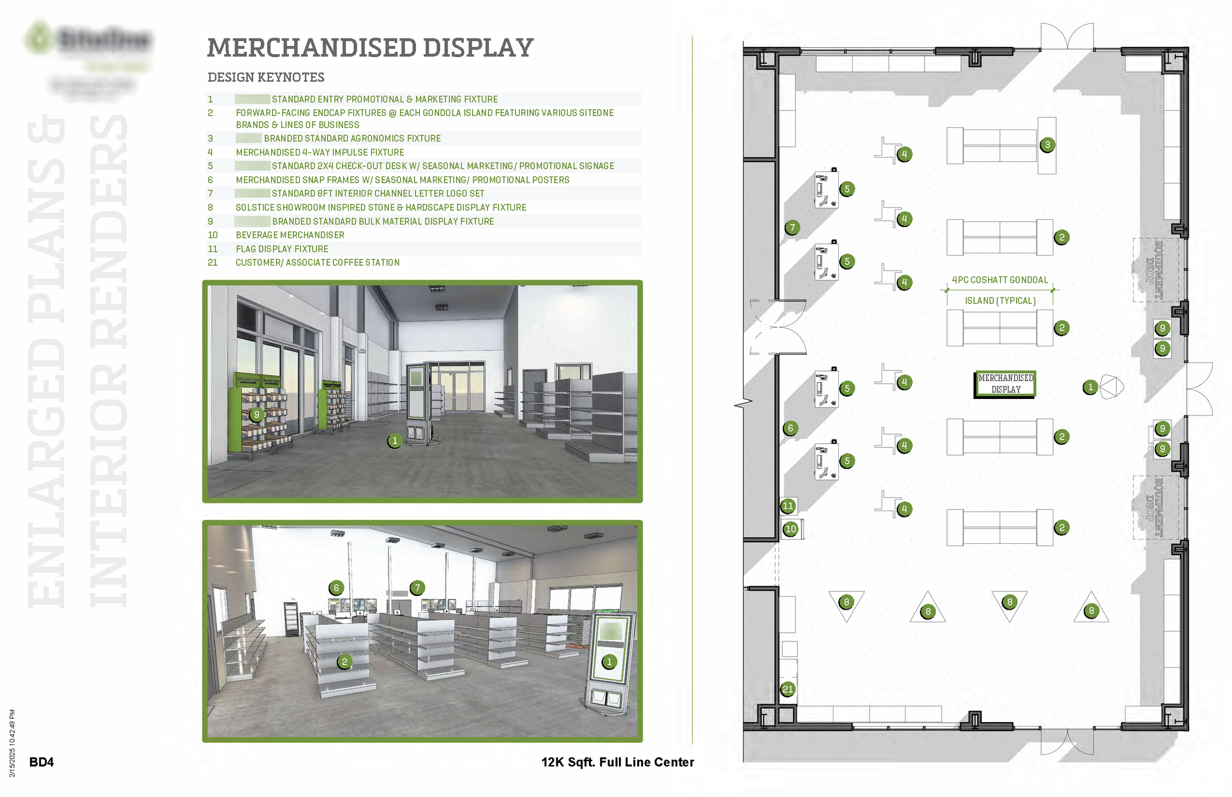
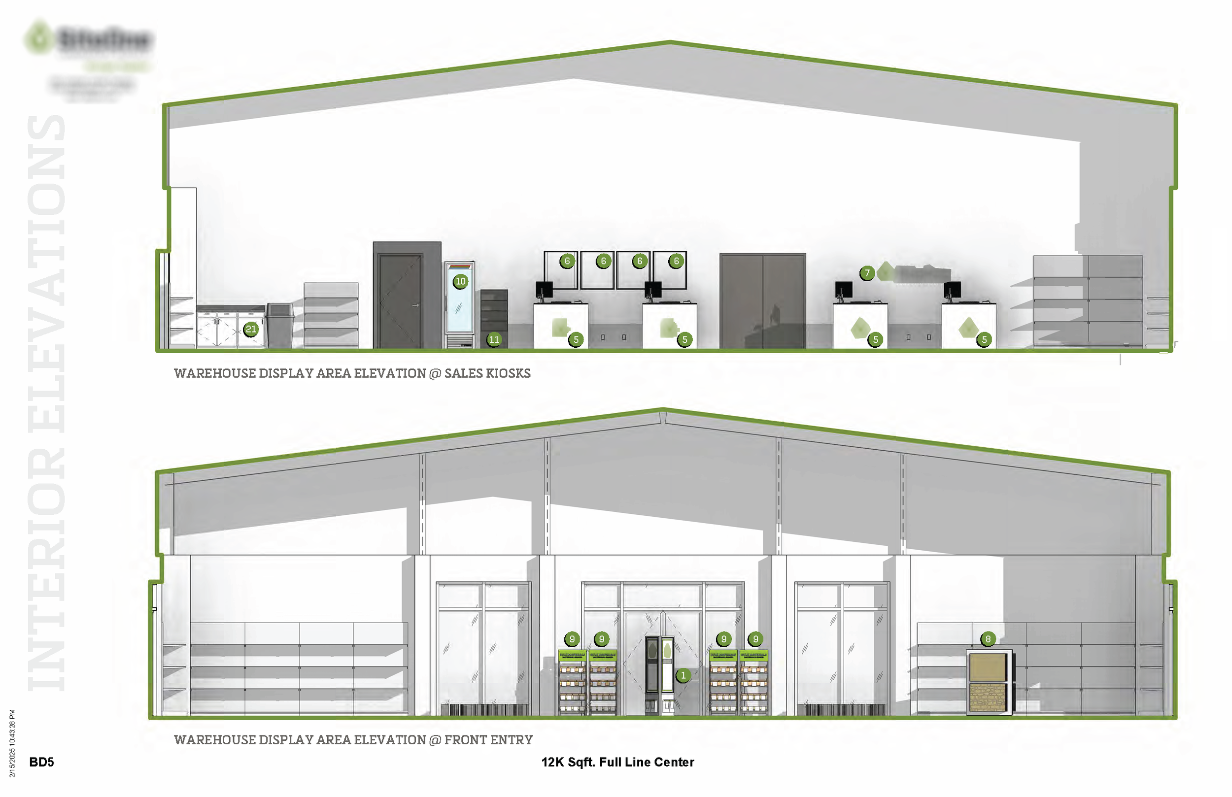
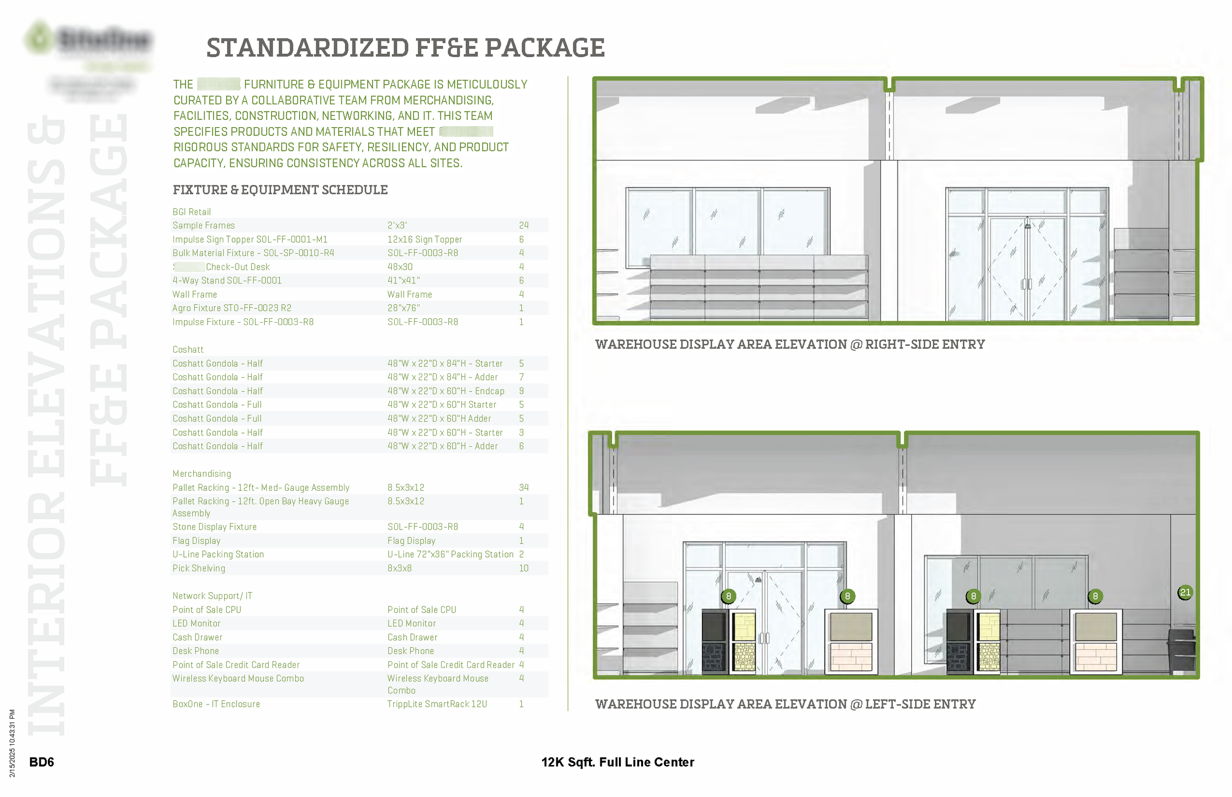
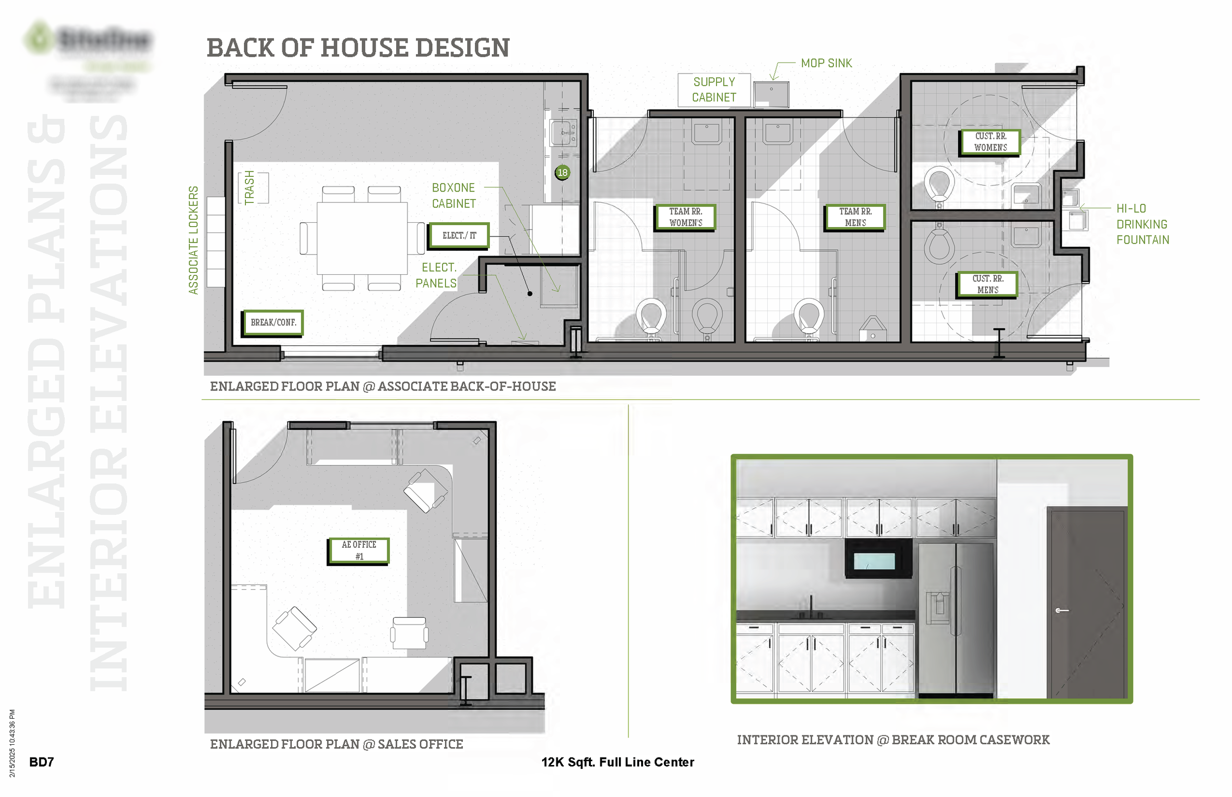
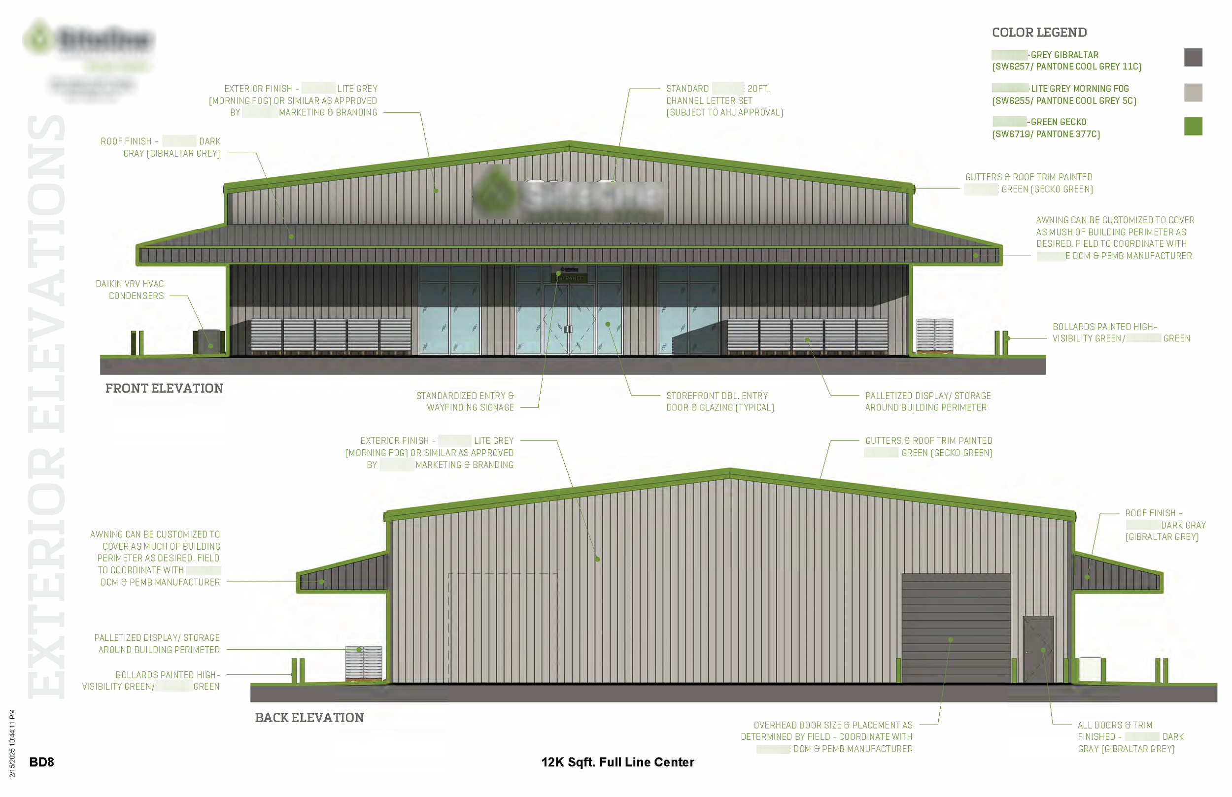
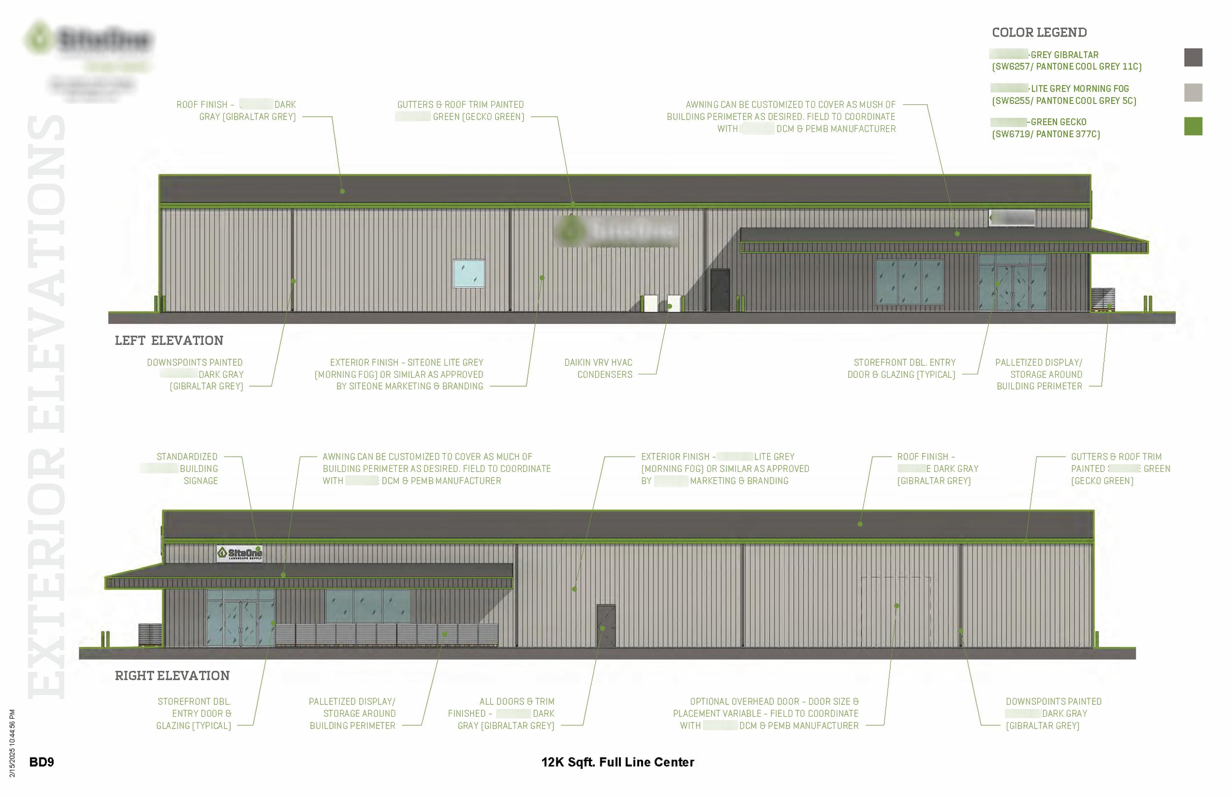
Site & Building Completed Prototype