

Over 15 Years Experience Designing Custom Homes & Additions in the Low Country
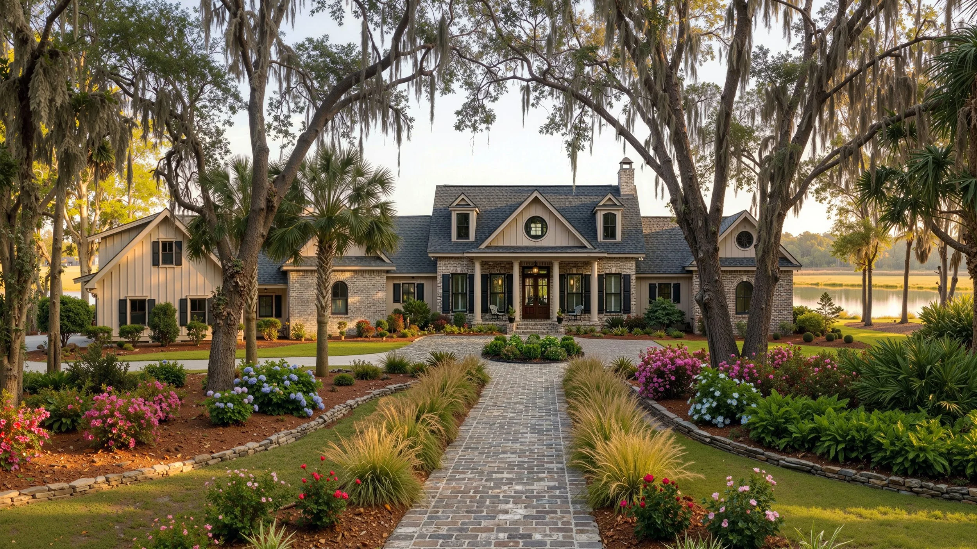
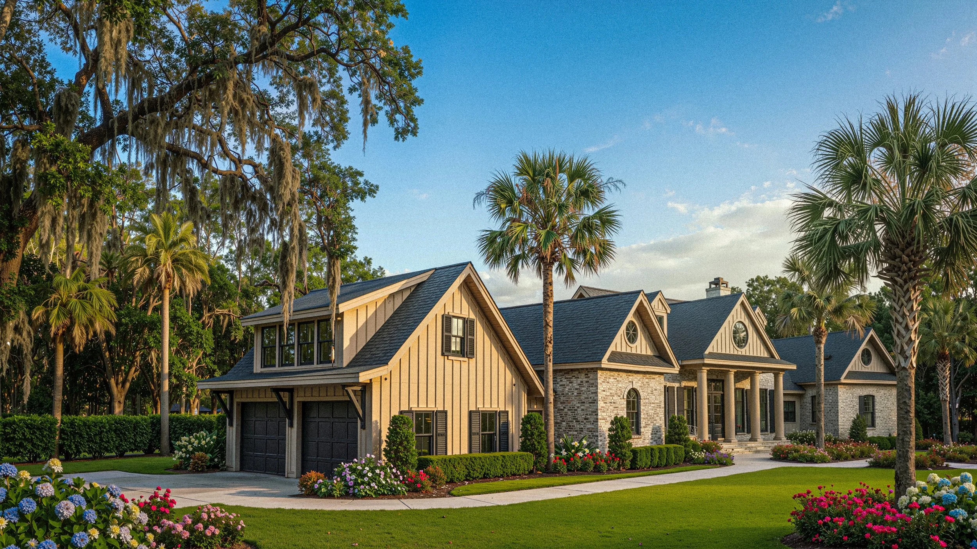
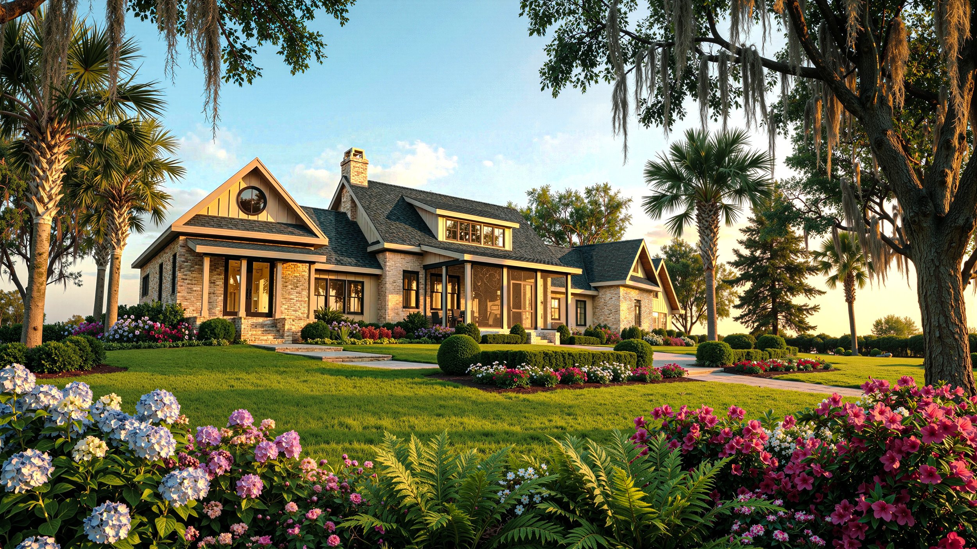
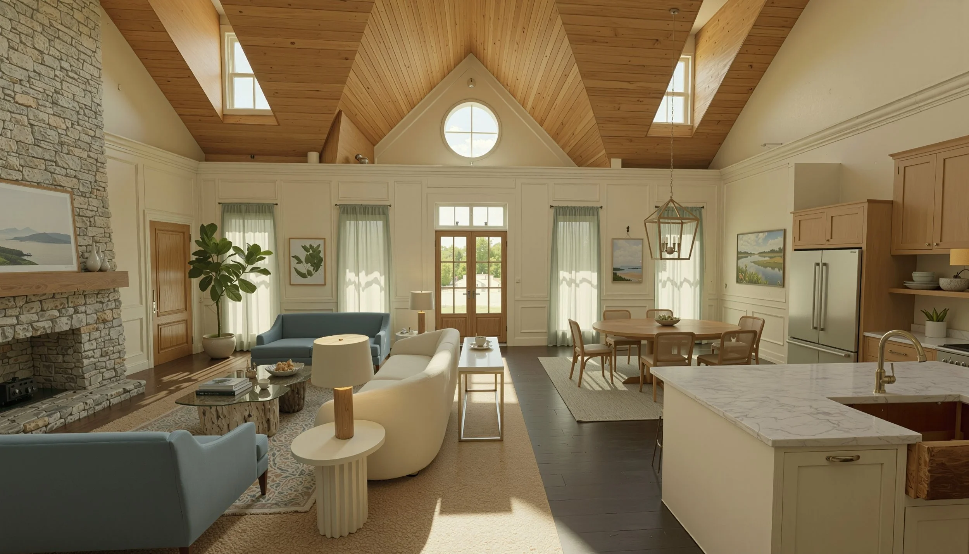
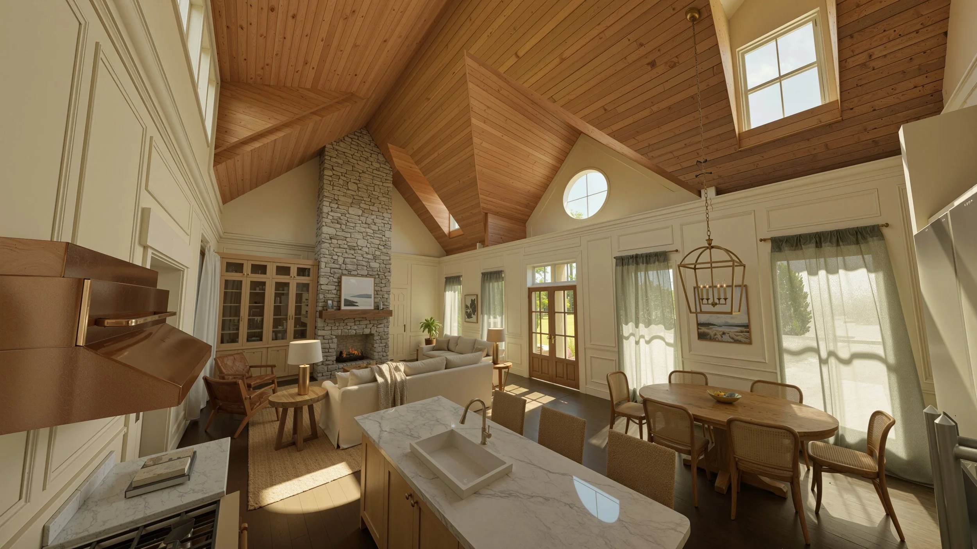
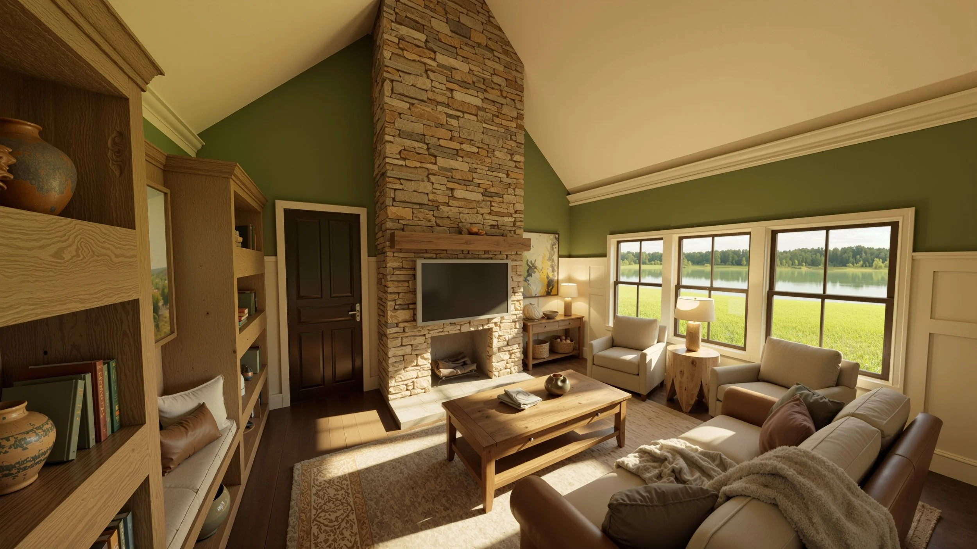
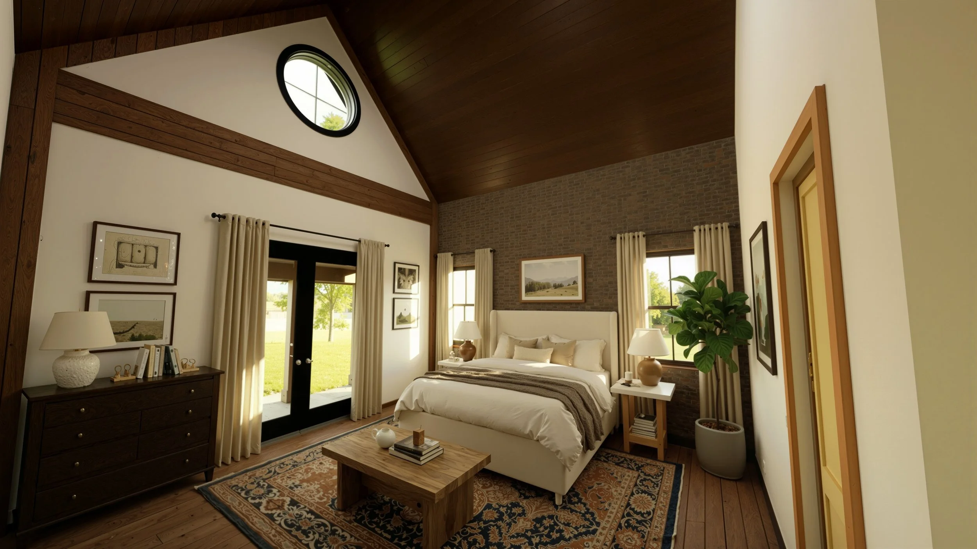

4,600 SF - 3 Bedroom/ 3.5 Bath Custom Home - Bull Point Plantation, Beaufort, SC
Architects: Gerry Cowart, FAIA, Rajiv Bachan, AIA | NCARB
Builder: HG Gavigan Group
Status: Under Construction
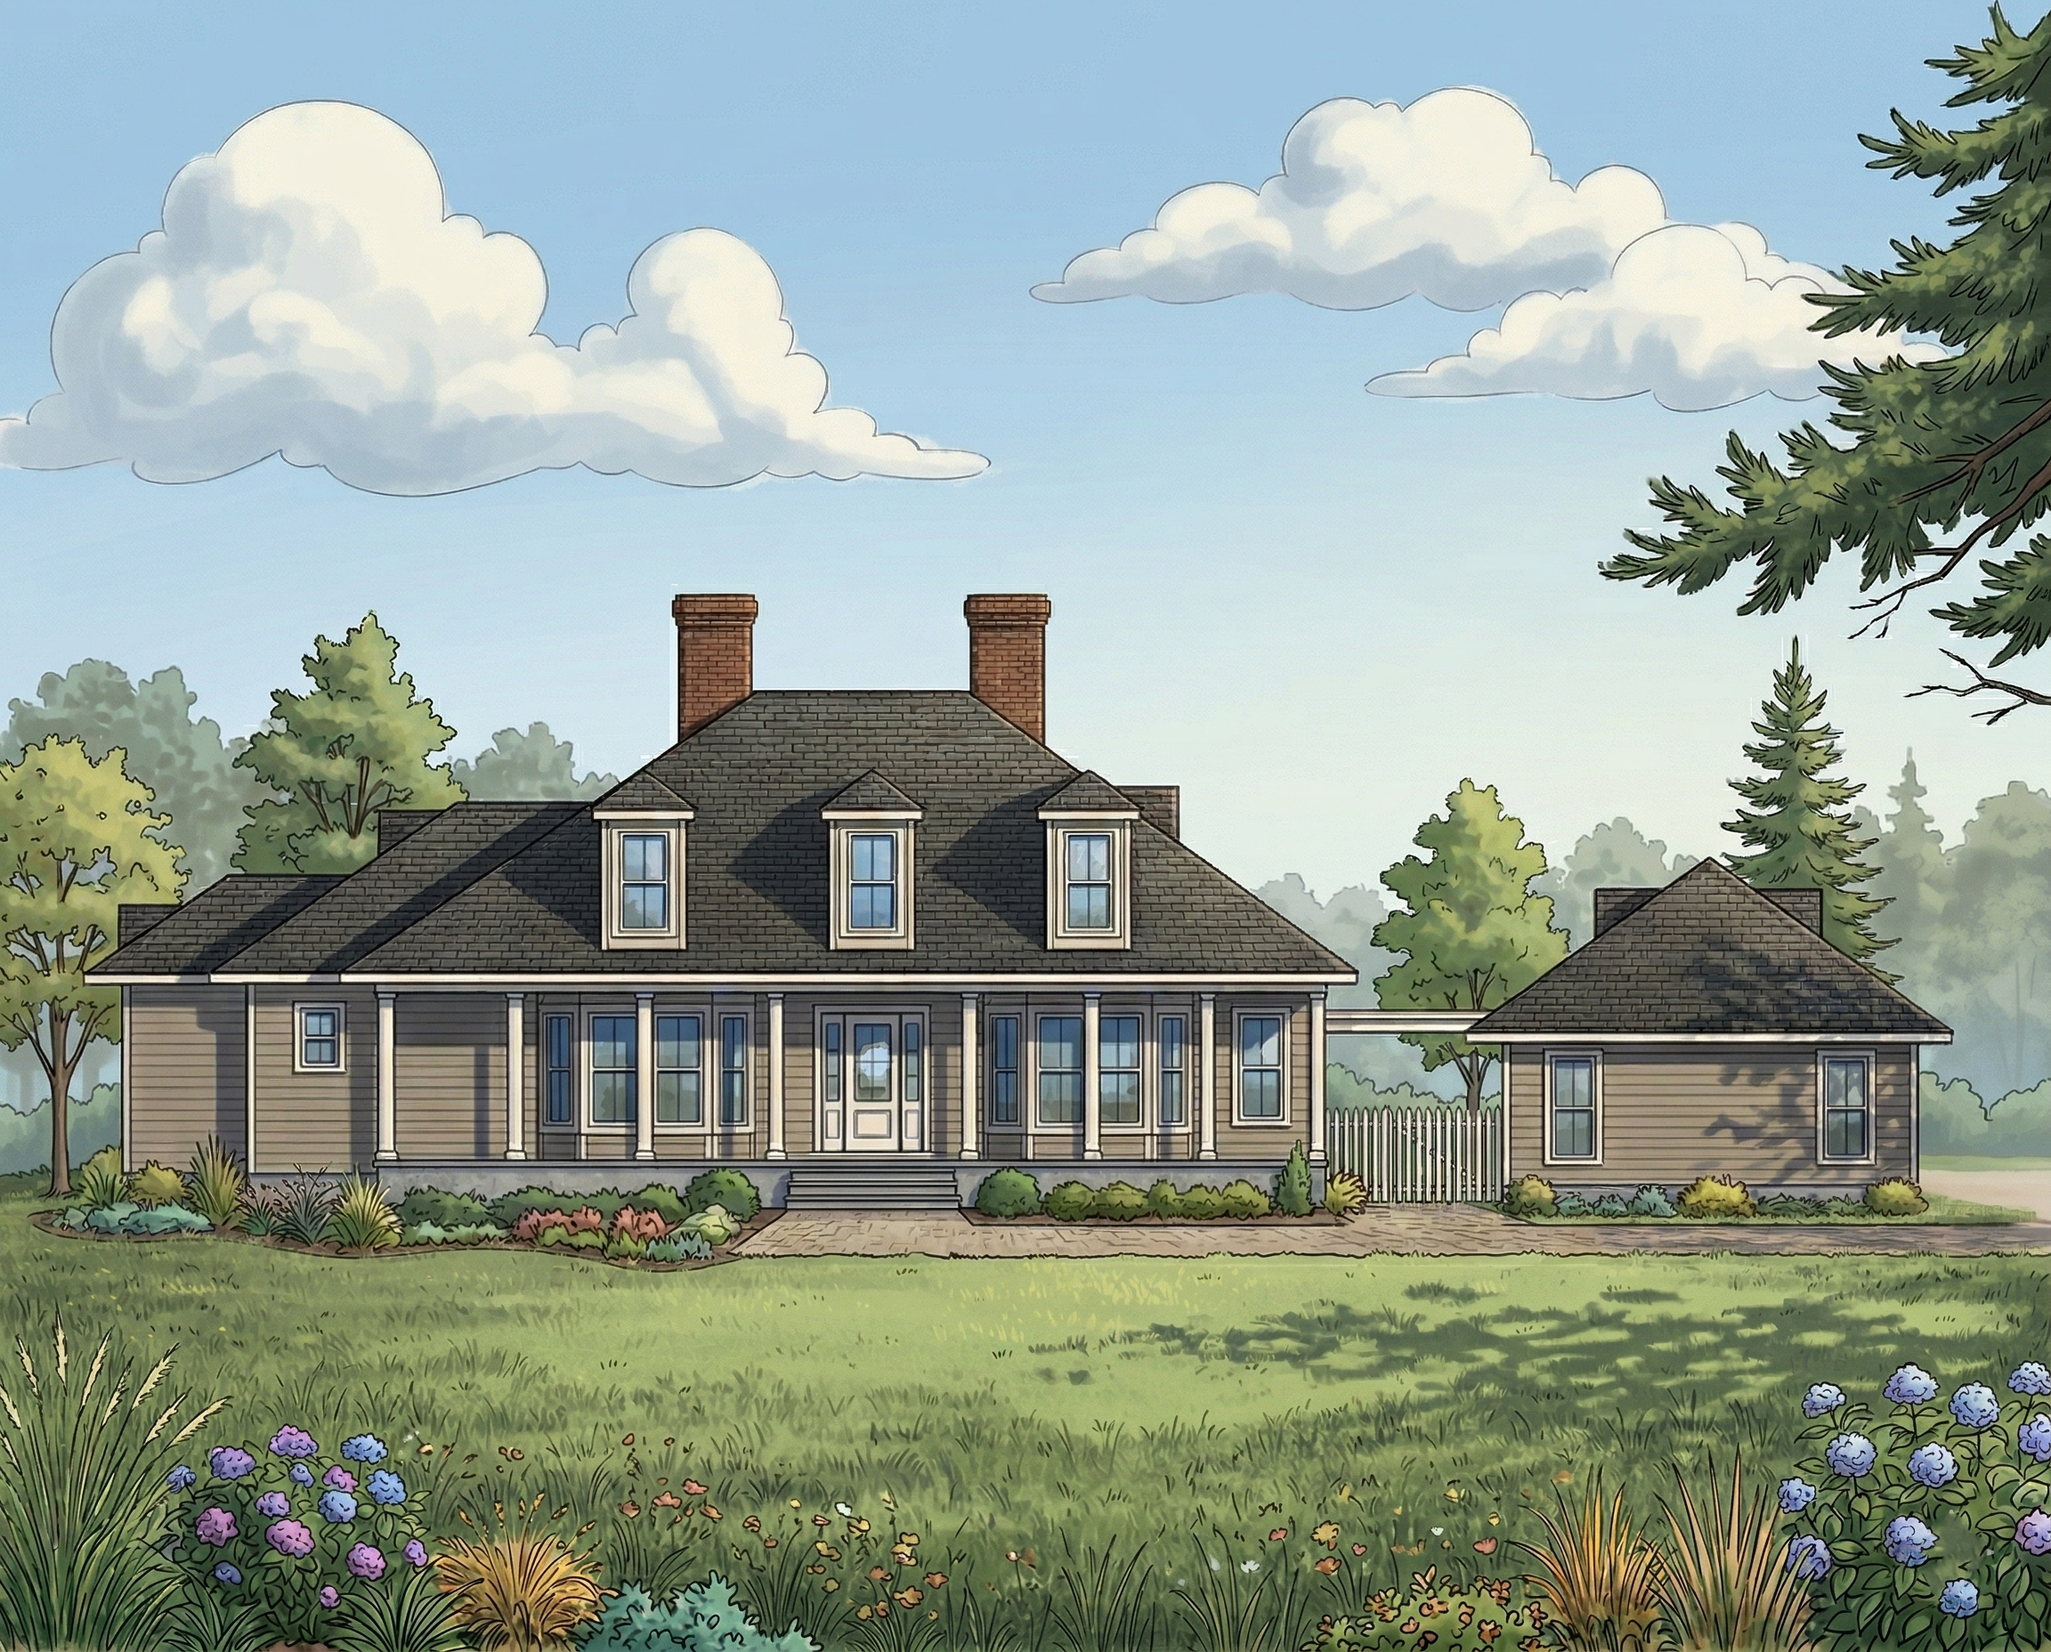
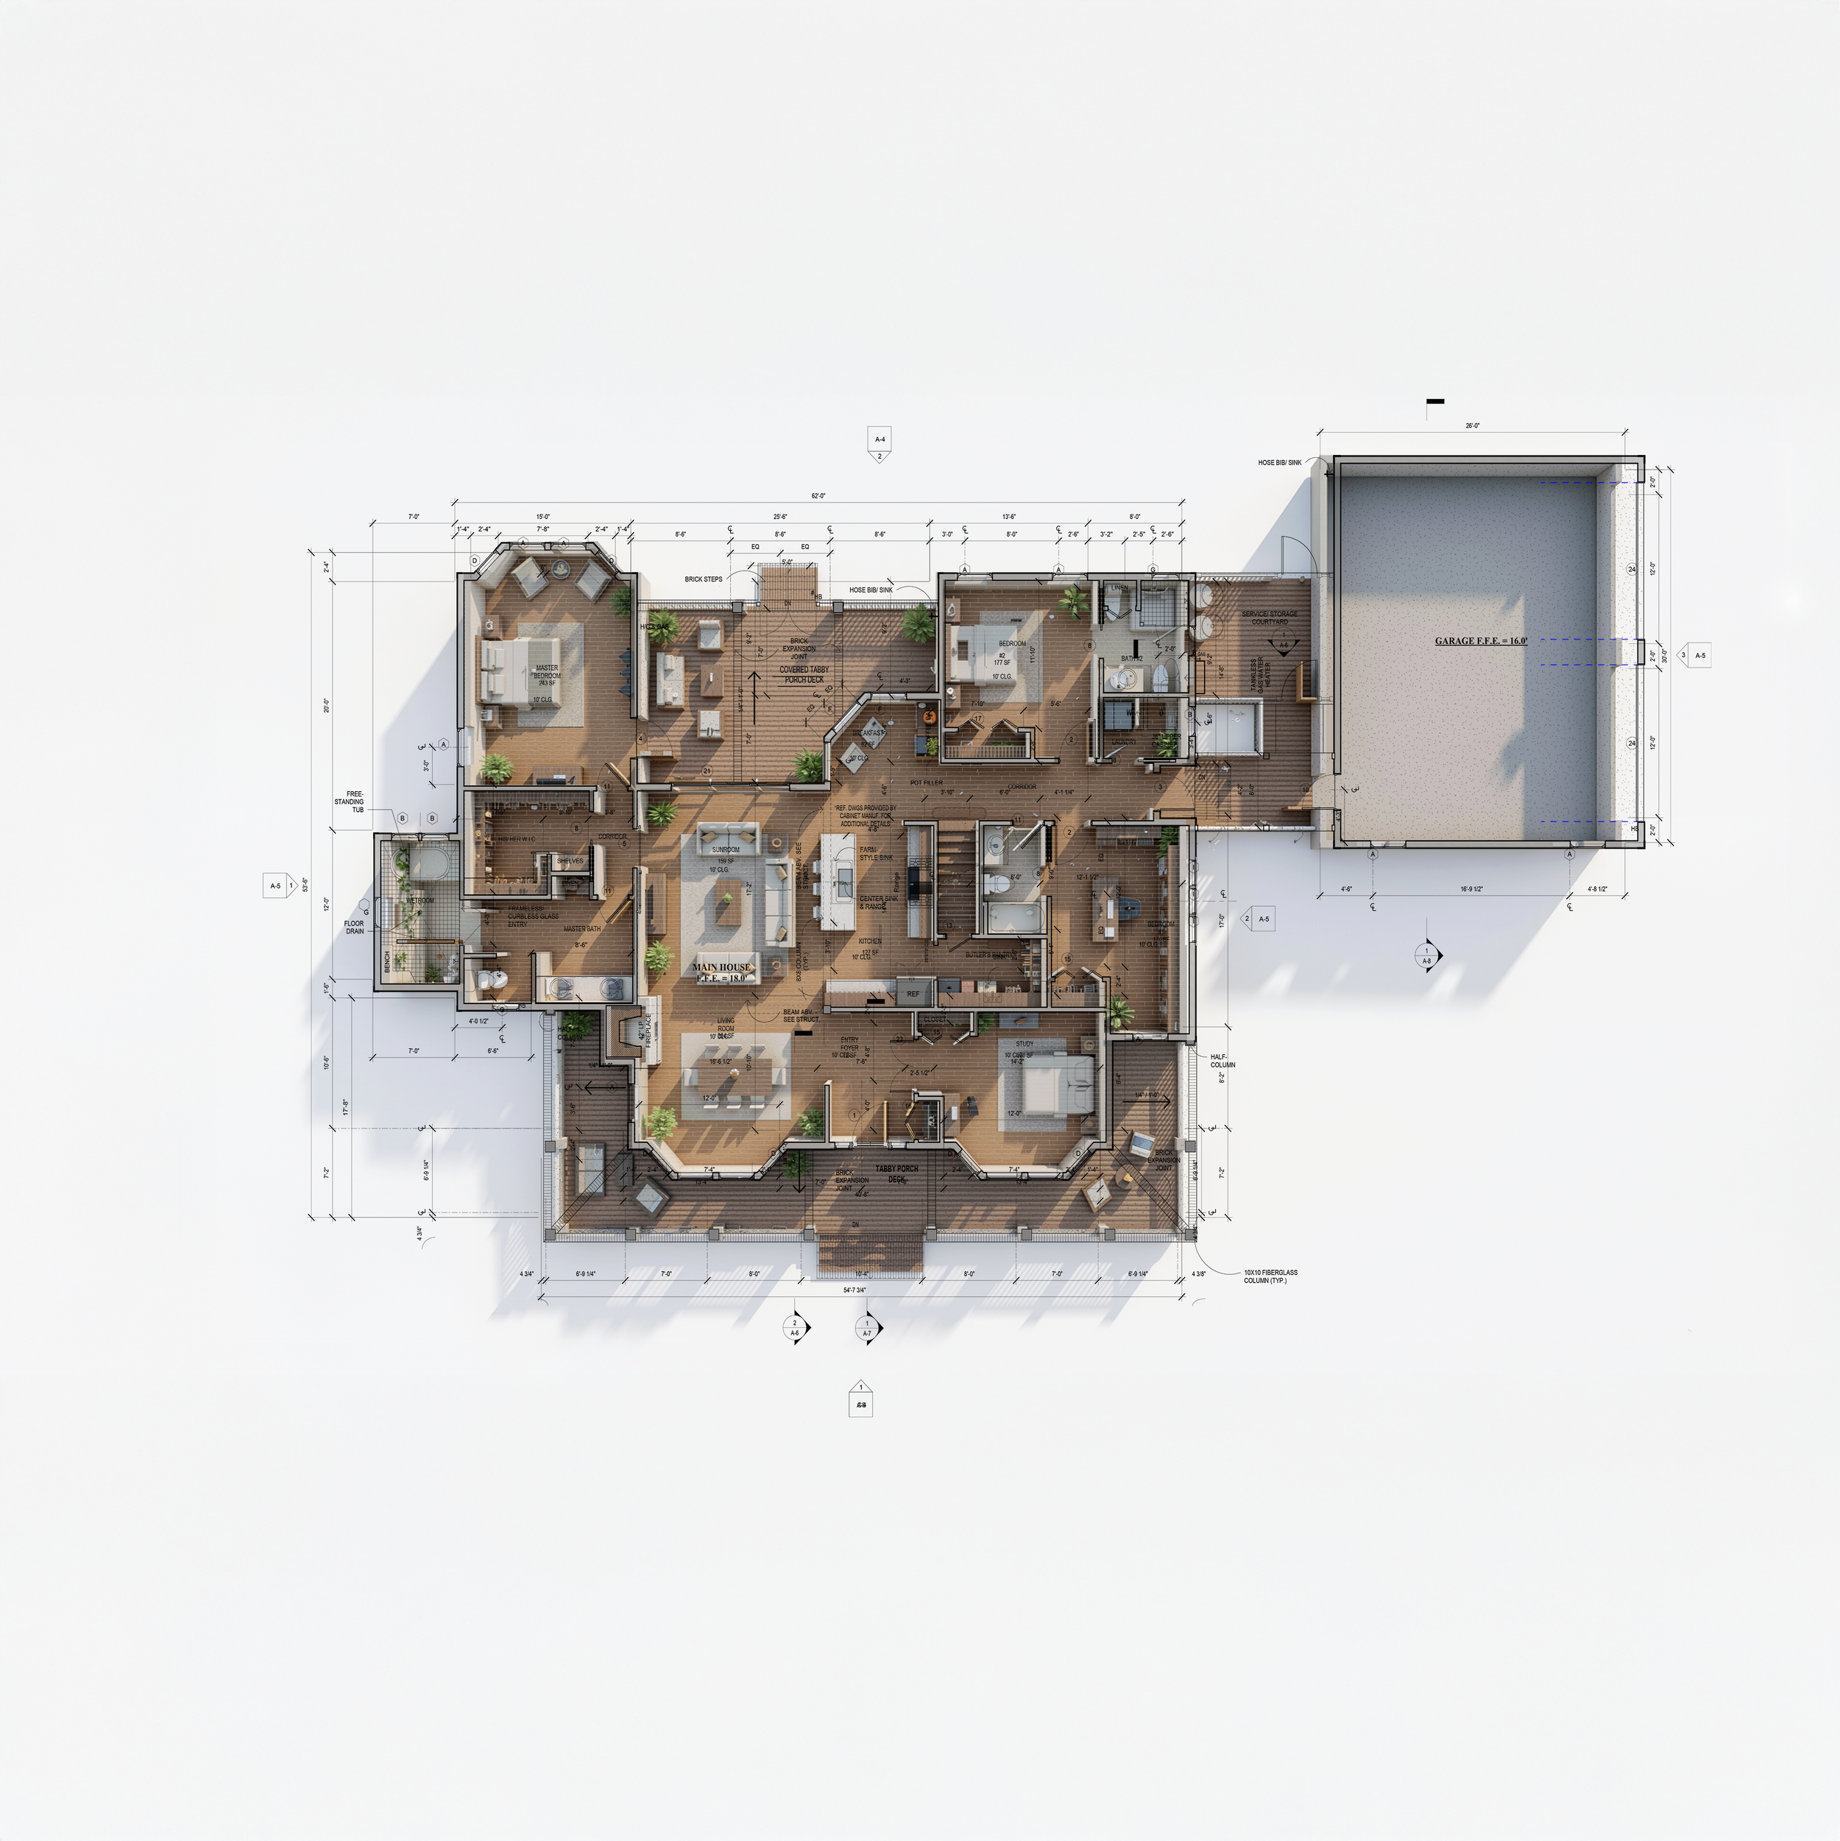
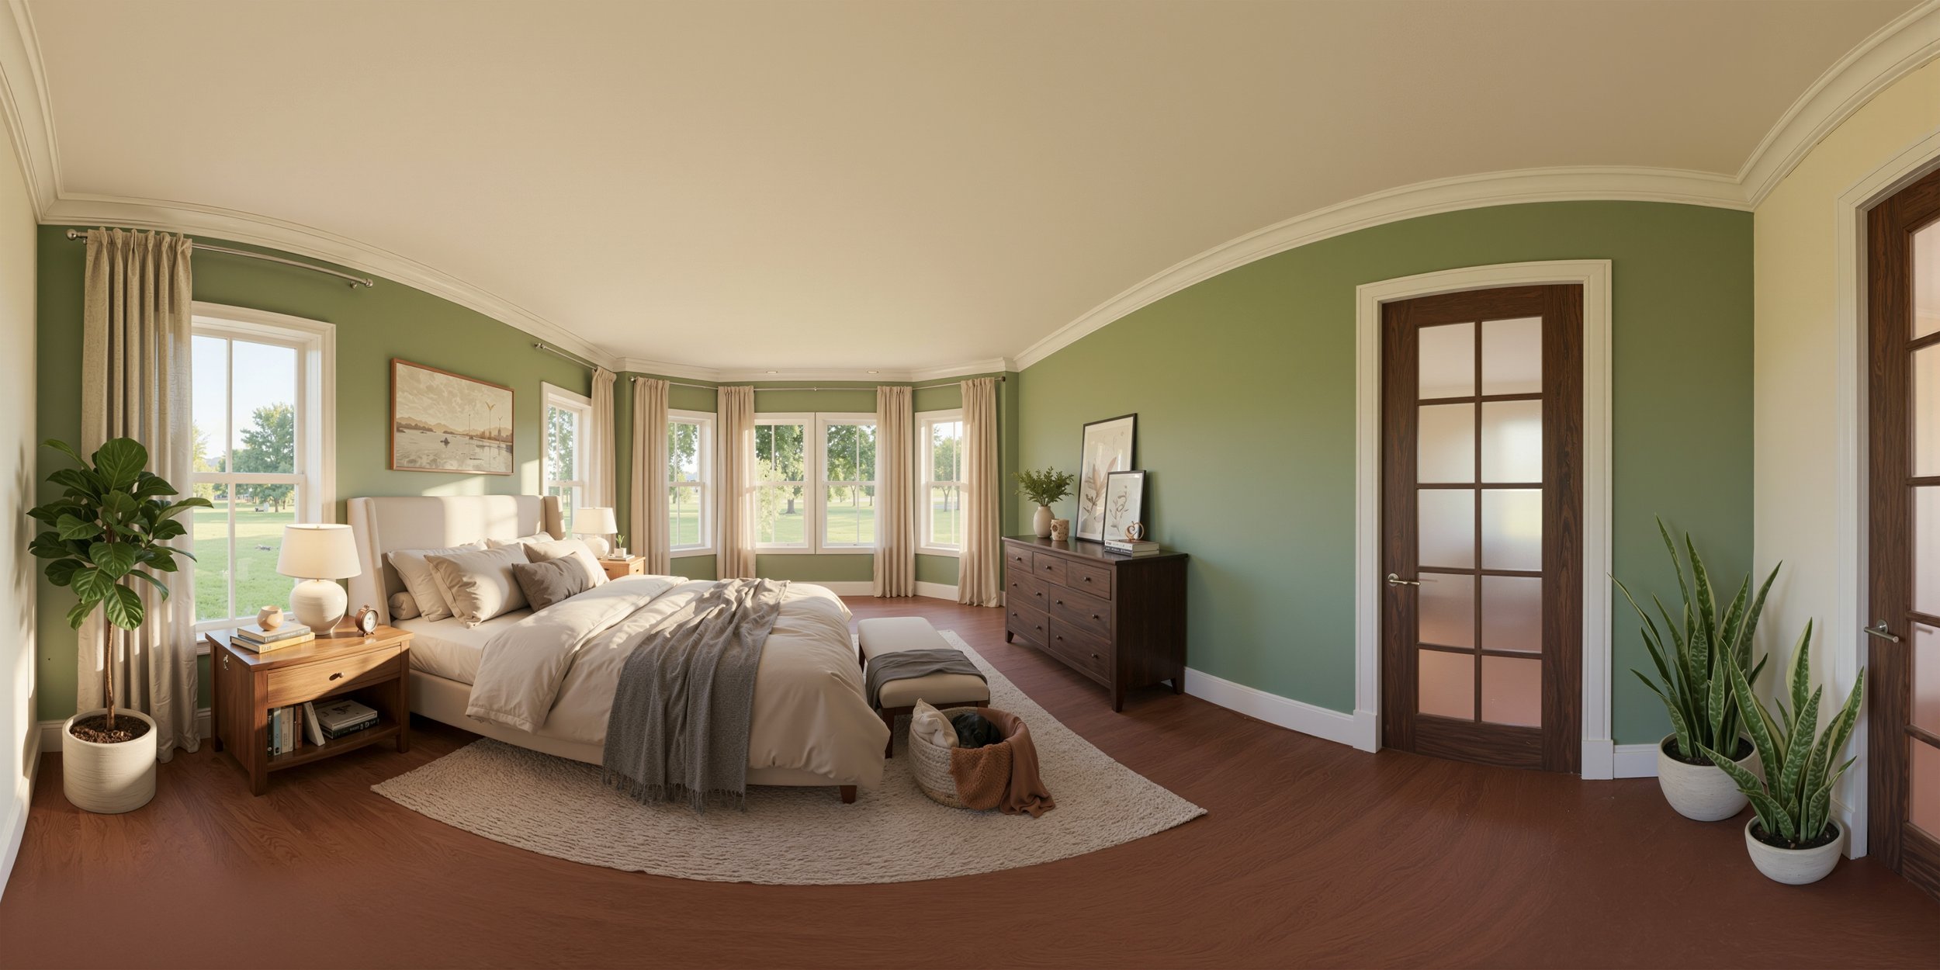
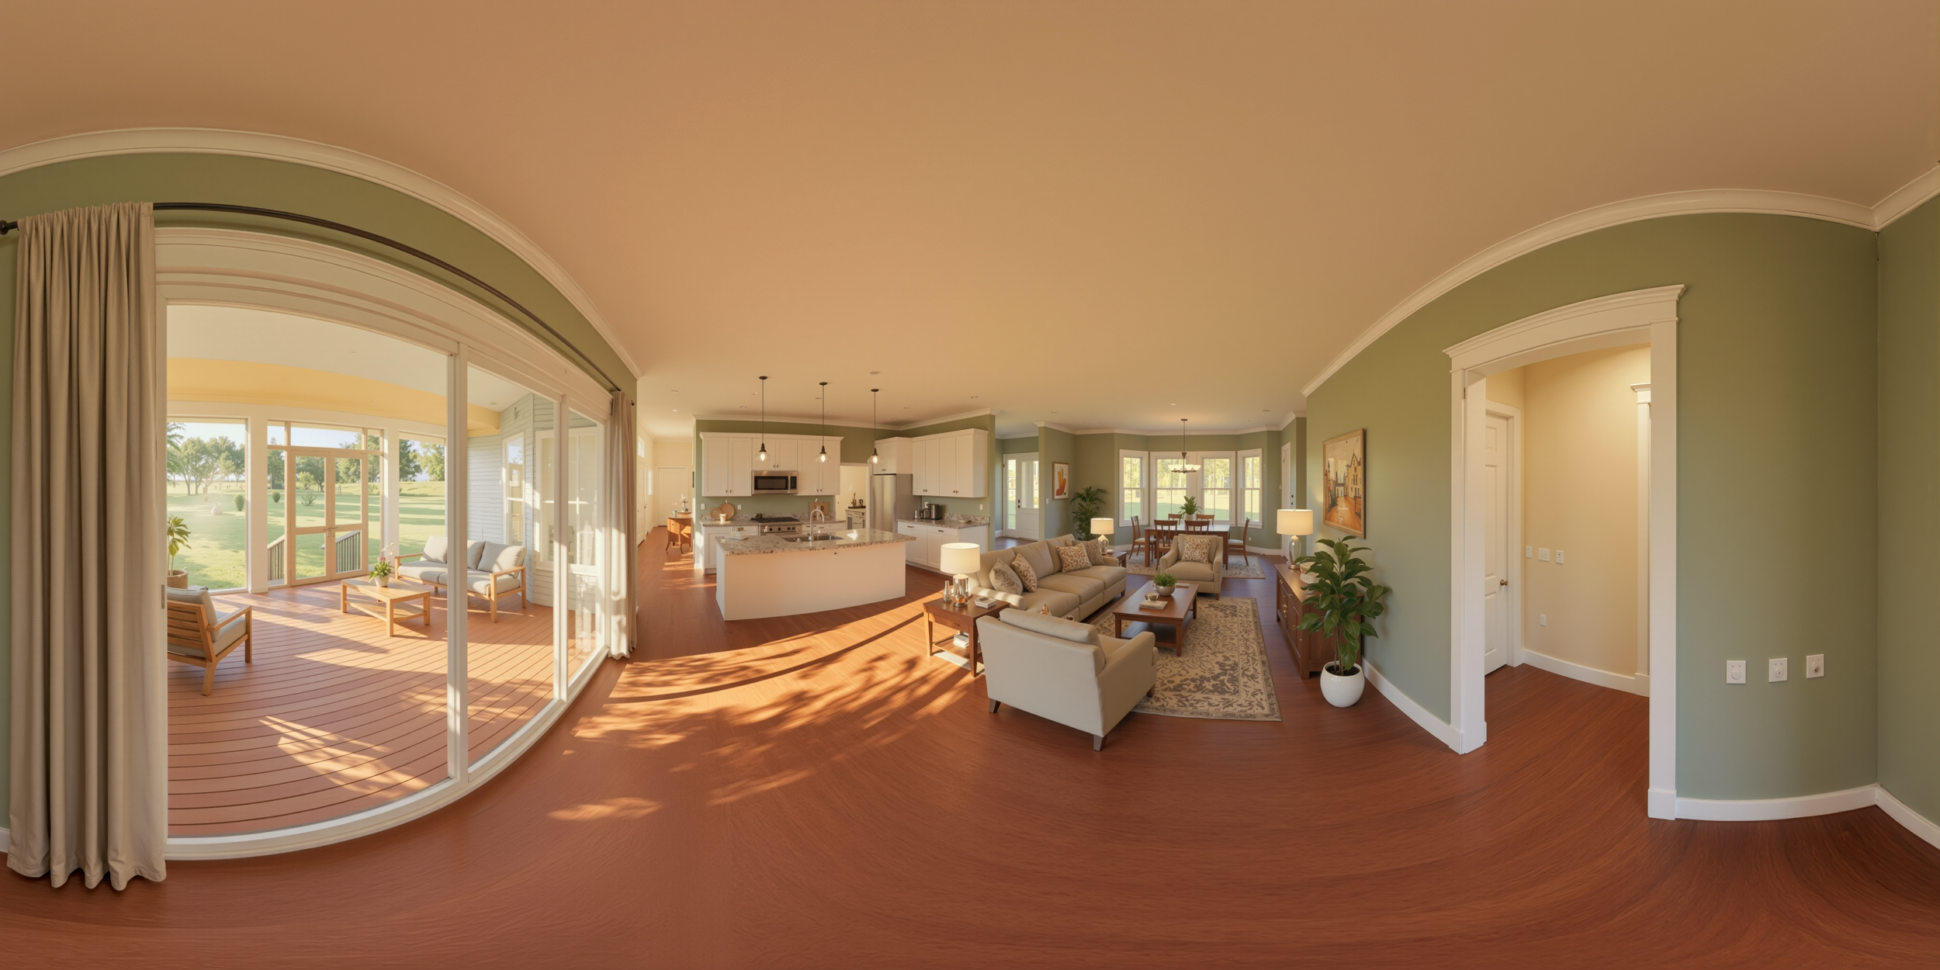
This 4,600 SF custom residence in Bull Point Plantation, Beaufort, SC showcases Lowcountry elegance through refined architectural detailing and immersive landscape design. The three‑bedroom, three‑and‑a‑half‑bath layout is organized around generous indoor–outdoor connections, with a grand entry framed by natural materials, warm wood accents, and a balanced roofline featuring dormers that bring daylight deep into the home. Lush native plantings, stone walkways, and mature moss‑draped trees create a serene arrival sequence that complements the home’s timeless coastal character. Designed for elevated Southern living, the residence blends craftsmanship, proportion, and environmental harmony—resulting in a sophisticated retreat that reflects the beauty and tranquility of Bull Point Plantation.
4,500 SF 3 Bedroom/ 3 Bath Custom Home - Bull Point Plantation, Beaufort, SC
Architects: Gerry Cowart, FAIA, Rajiv Bachan, AIA | NCARB
Builder: HG Gavigan Group
Status: Complete
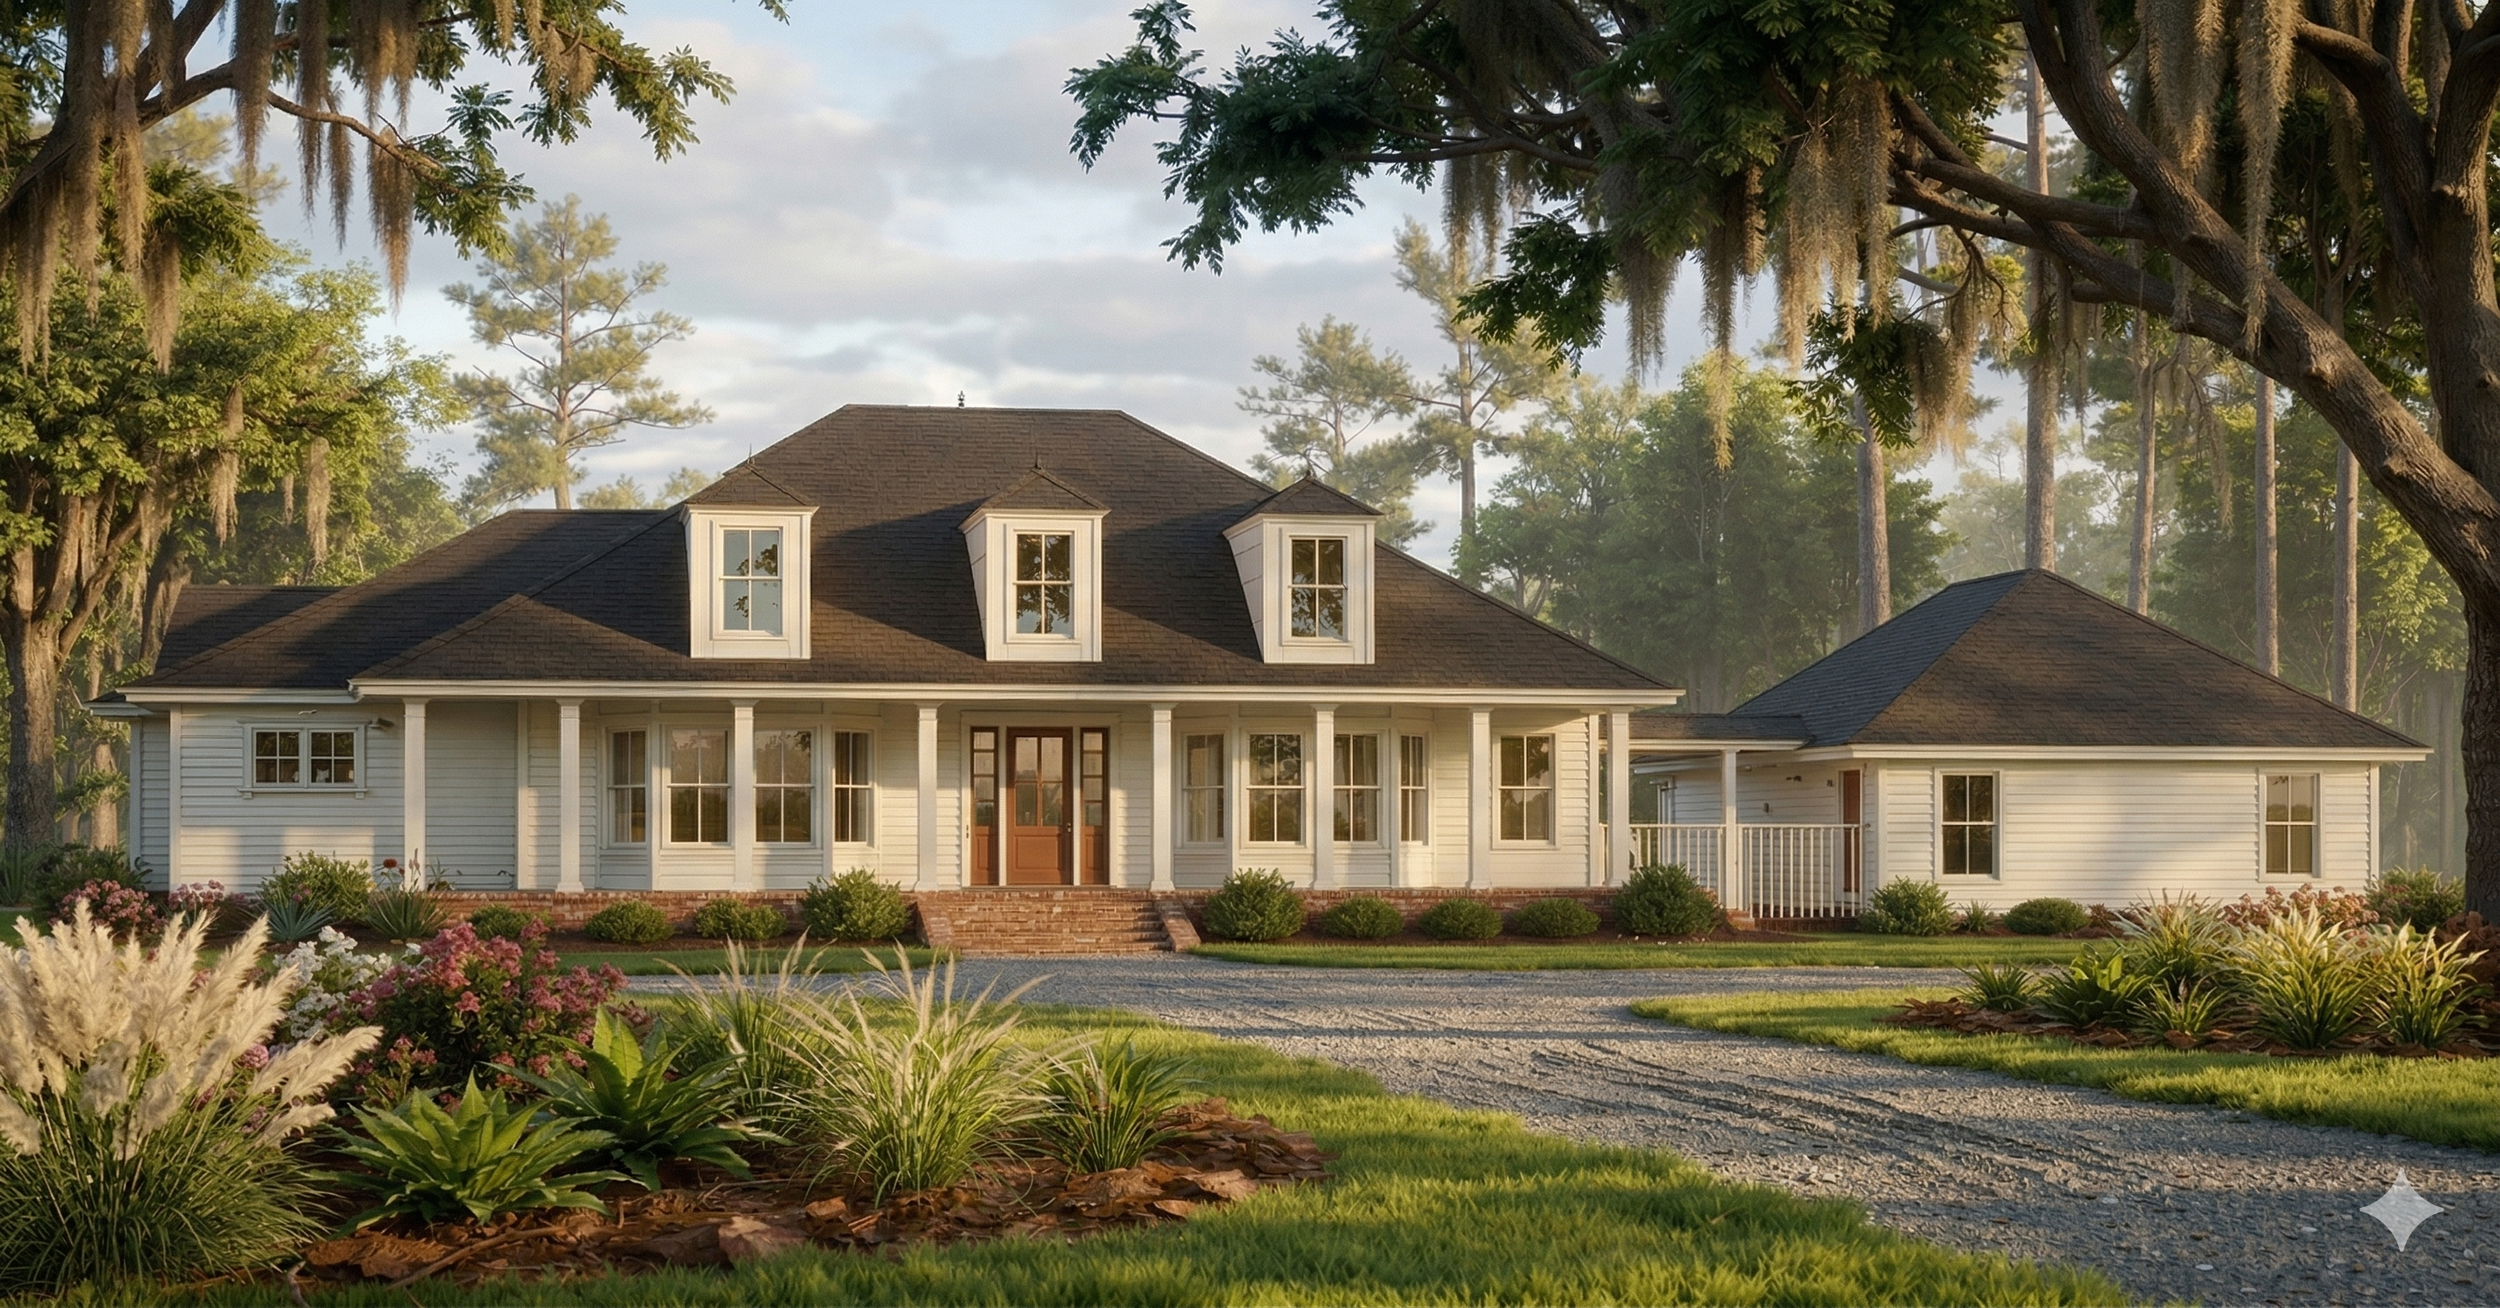
This 4,500 SF custom home in Bull Point Plantation, Beaufort, SC reflects timeless Lowcountry architecture elevated through refined detailing and a strong connection to its natural setting. The three‑bedroom, three‑bath layout is anchored by a sweeping front porch, dormered roofline, and a light, coastal palette that enhances the home’s welcoming Southern character. Mature trees, curated native landscaping, and a graceful gravel drive create an elegant arrival sequence that blends seamlessly with the surrounding marshland environment. Crafted for comfort, proportion, and enduring beauty, the residence embodies Bull Point’s commitment to serenity and preservation—offering a sophisticated retreat that balances traditional design with modern livability.
Ward Cottage - Bray’s Island, Beaufort, SC
Architects: Gerry Cowart, FAIA, Rajiv Bachan, AIA | NCARB
Status: Complete
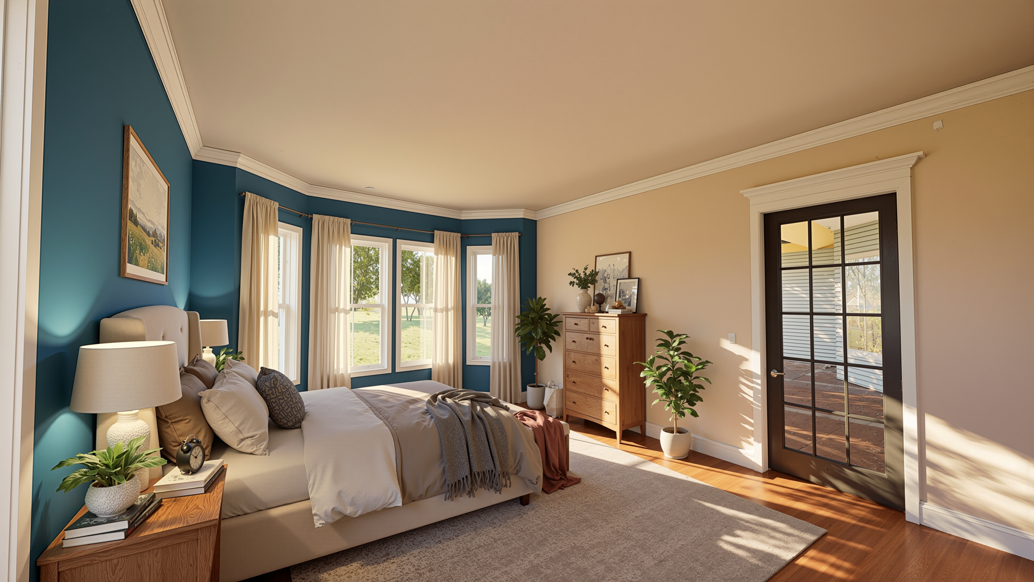
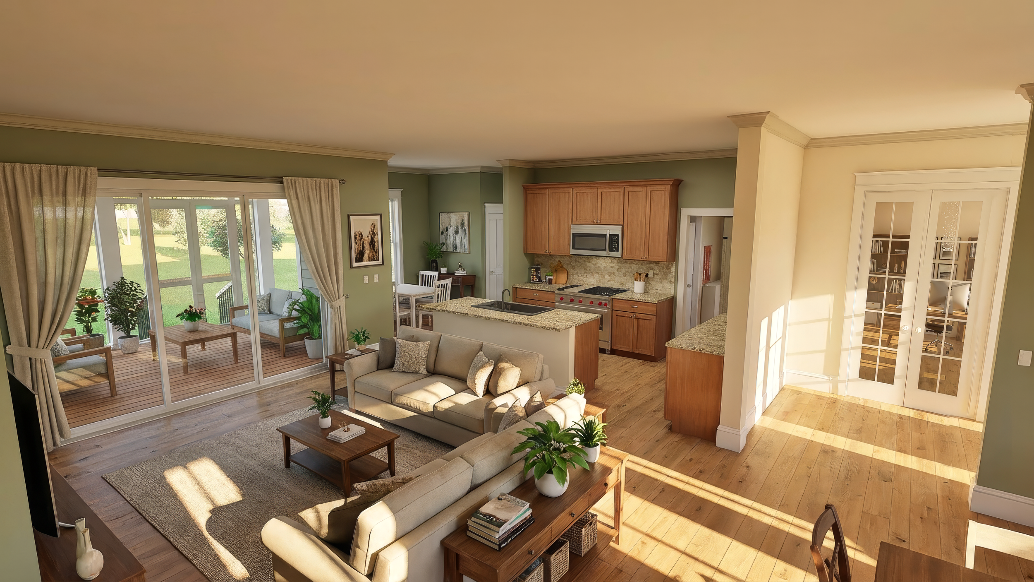
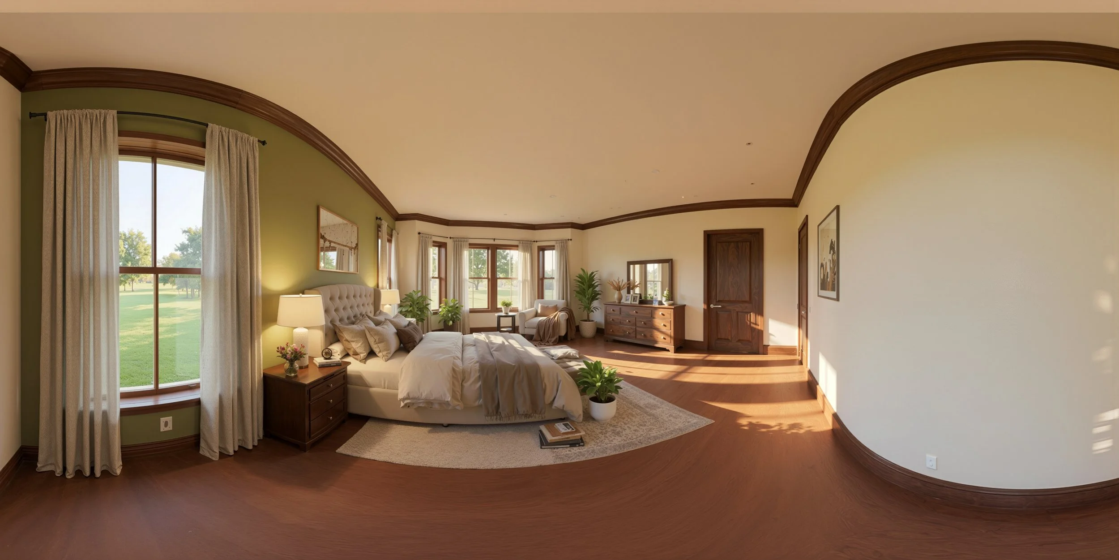
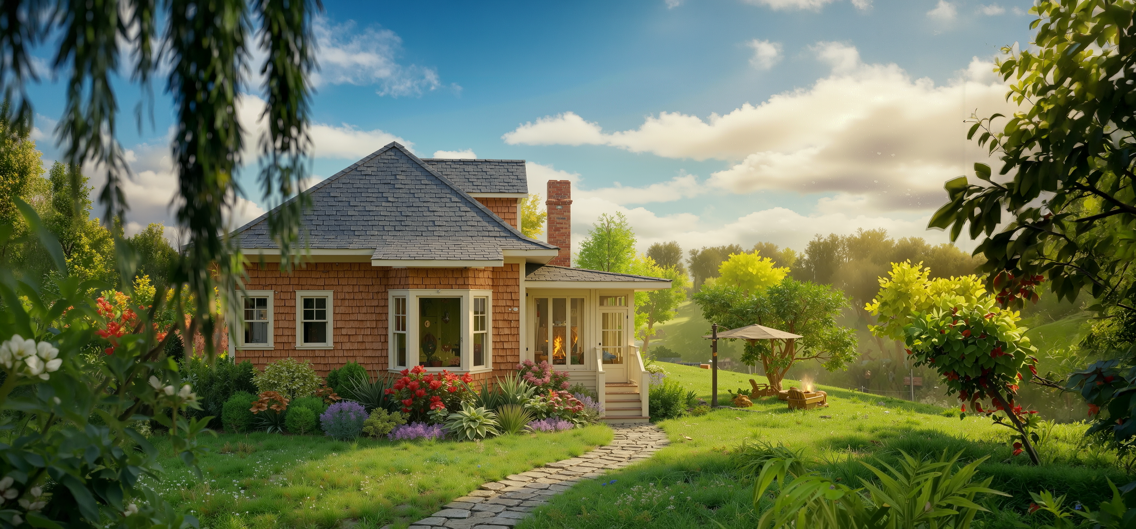
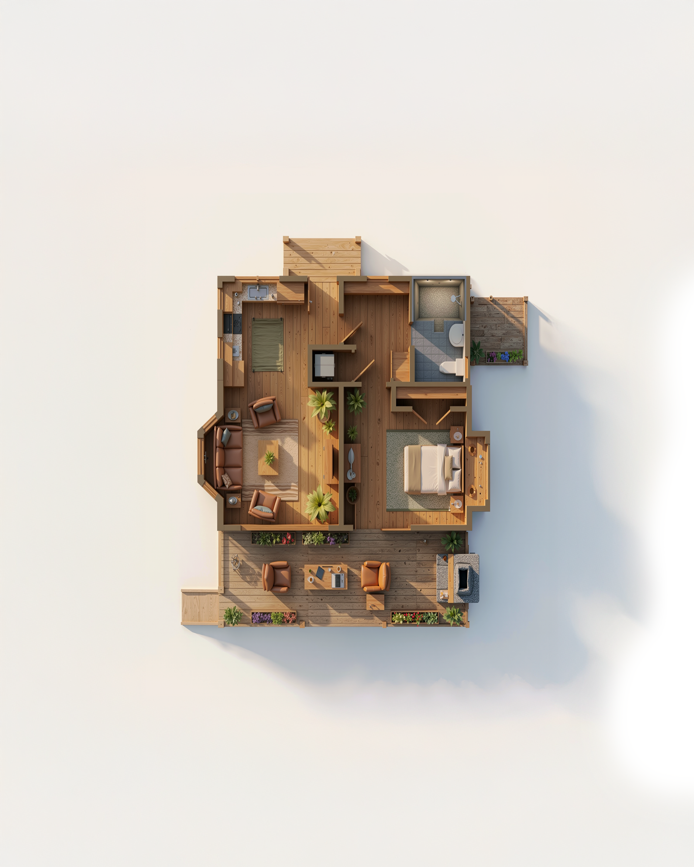
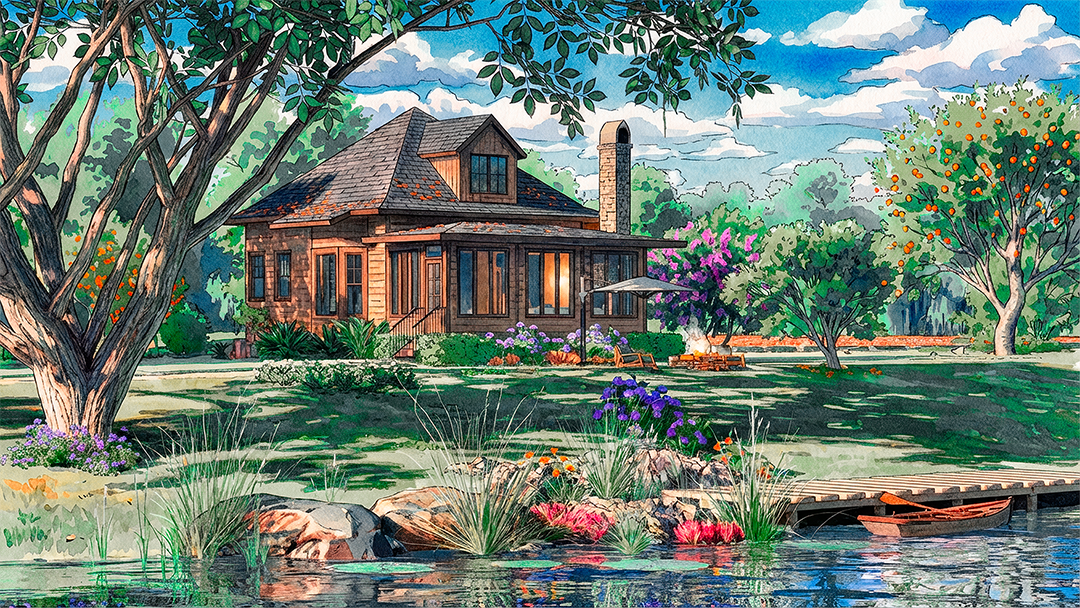
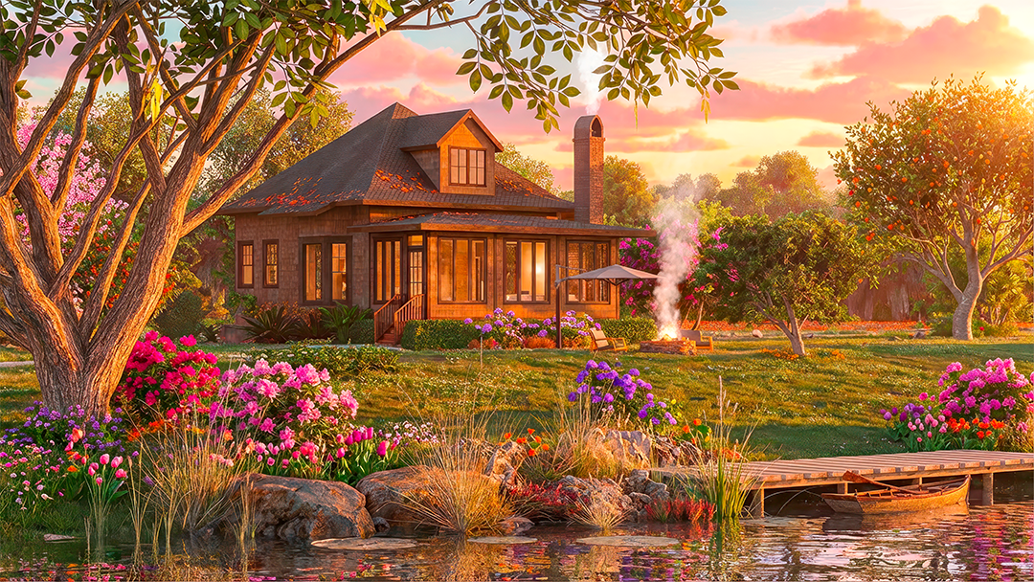
This 1,200 SF custom cottage in the exclusive Bray’s Island community embodies refined Southern simplicity and a deep connection to its natural surroundings. Designed as a one‑bedroom, one‑bath retreat, the home features warm wood detailing, steep rooflines, and expansive windows that frame the lush Lowcountry landscape. A thoughtfully curated garden of native plantings, flowering shrubs, and mature trees creates a serene buffer between architecture and nature, while a quiet waterfront edge enhances the sense of escape. Intimate in scale yet rich in craftsmanship, the cottage offers a tranquil, highly tailored living experience—perfectly aligned with Bray’s Island’s commitment to privacy, preservation, and understated luxury.
Remodels & Additions - Savannah, GA
Architect: Rajiv Bachan, AIA | NCARB
Builder: Robin Restoration
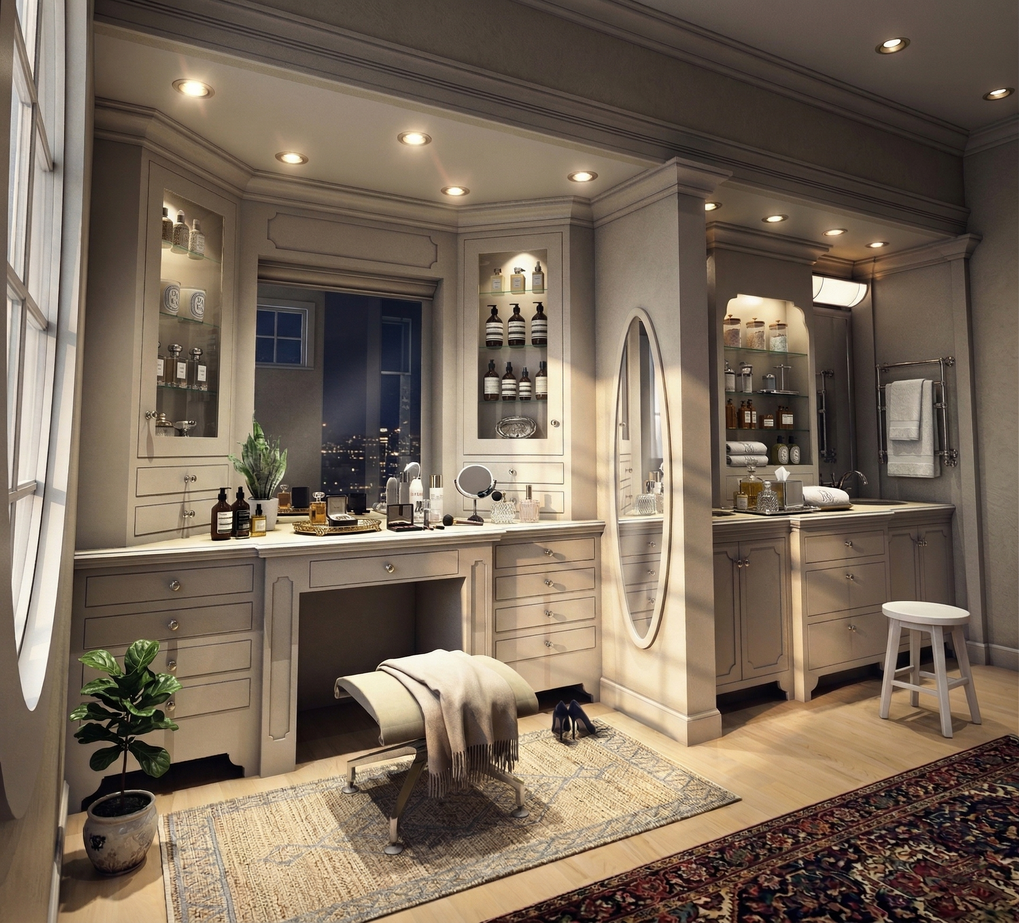
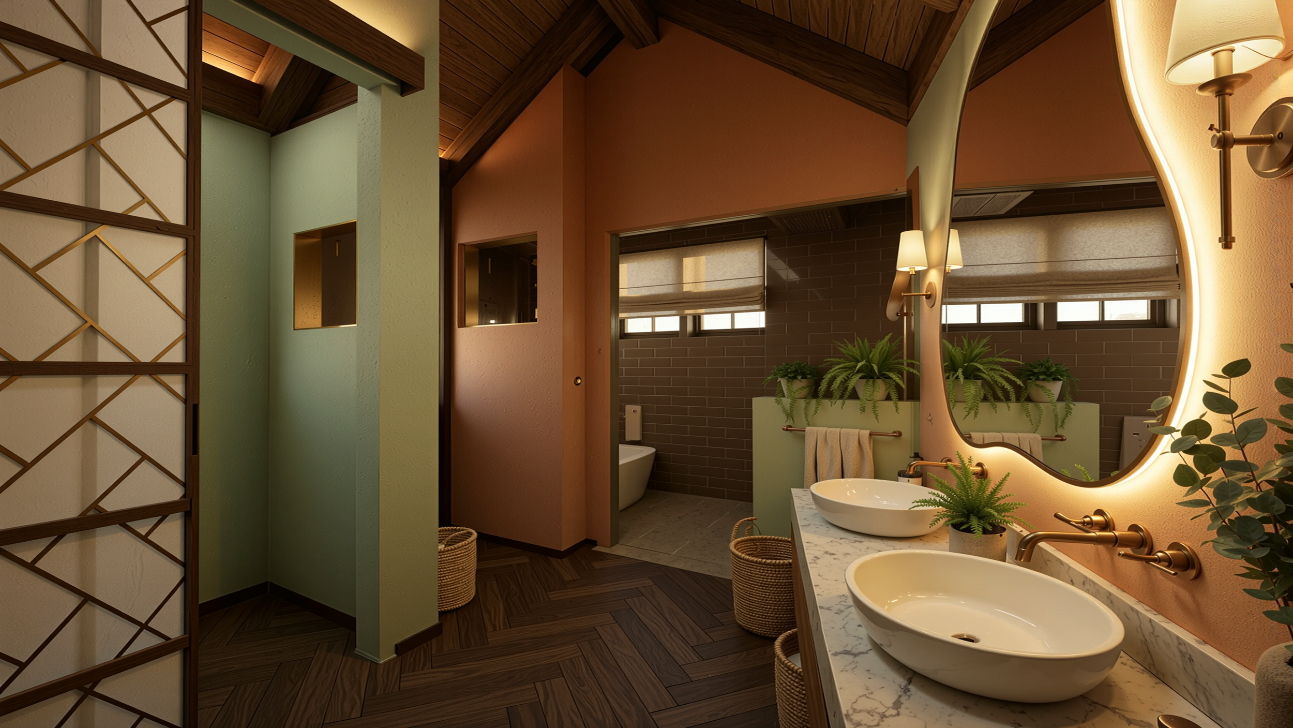
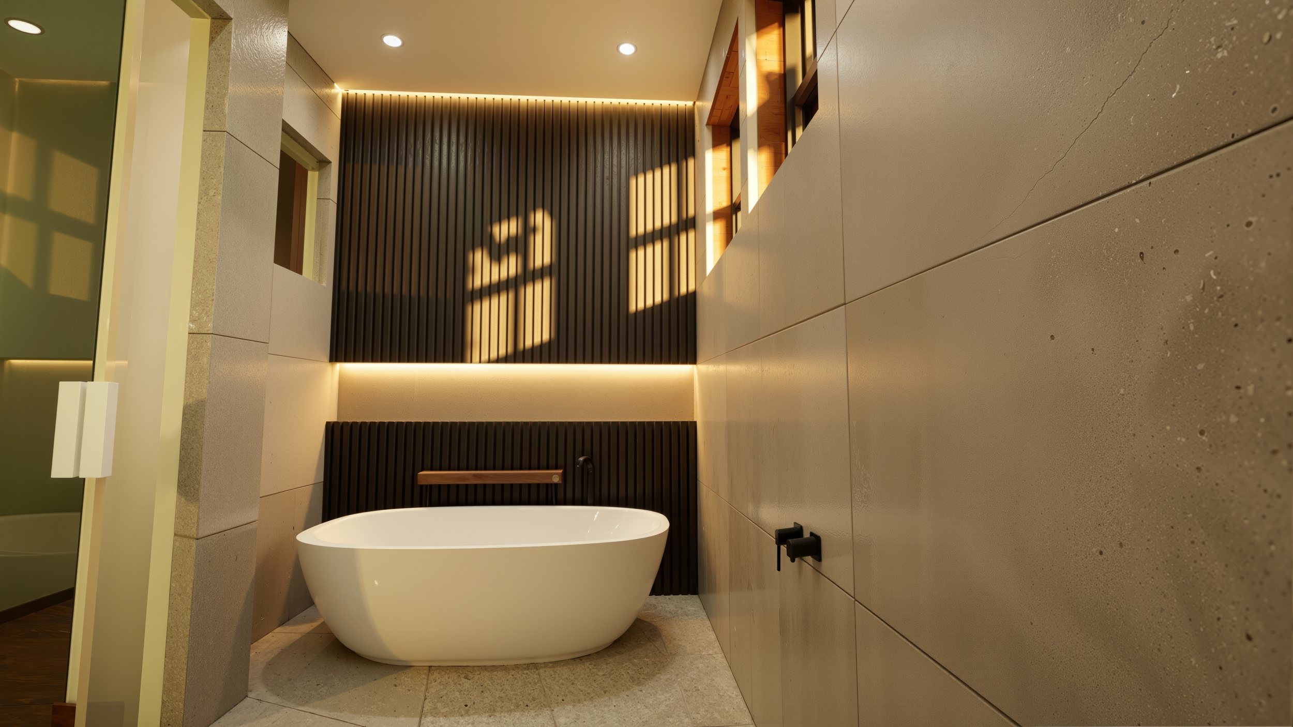
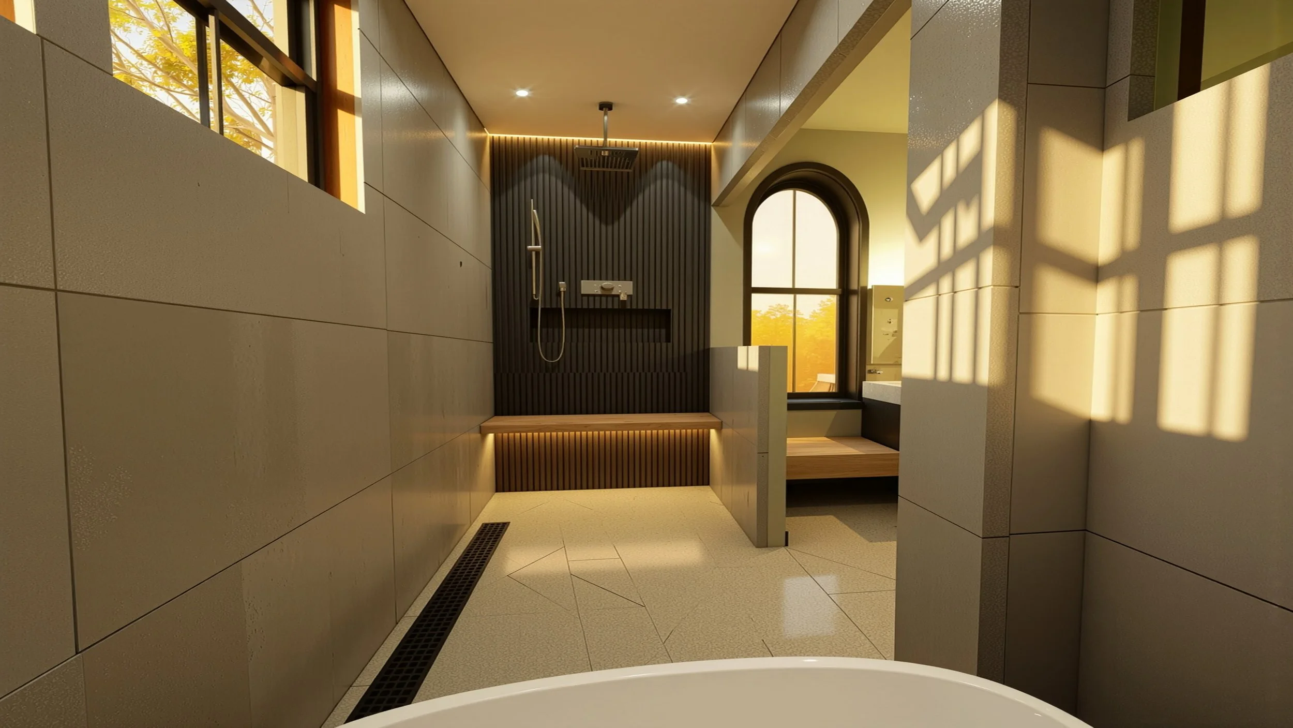
Master Bathroom Suite Remodel - Savannah Quarters, Savannah GA
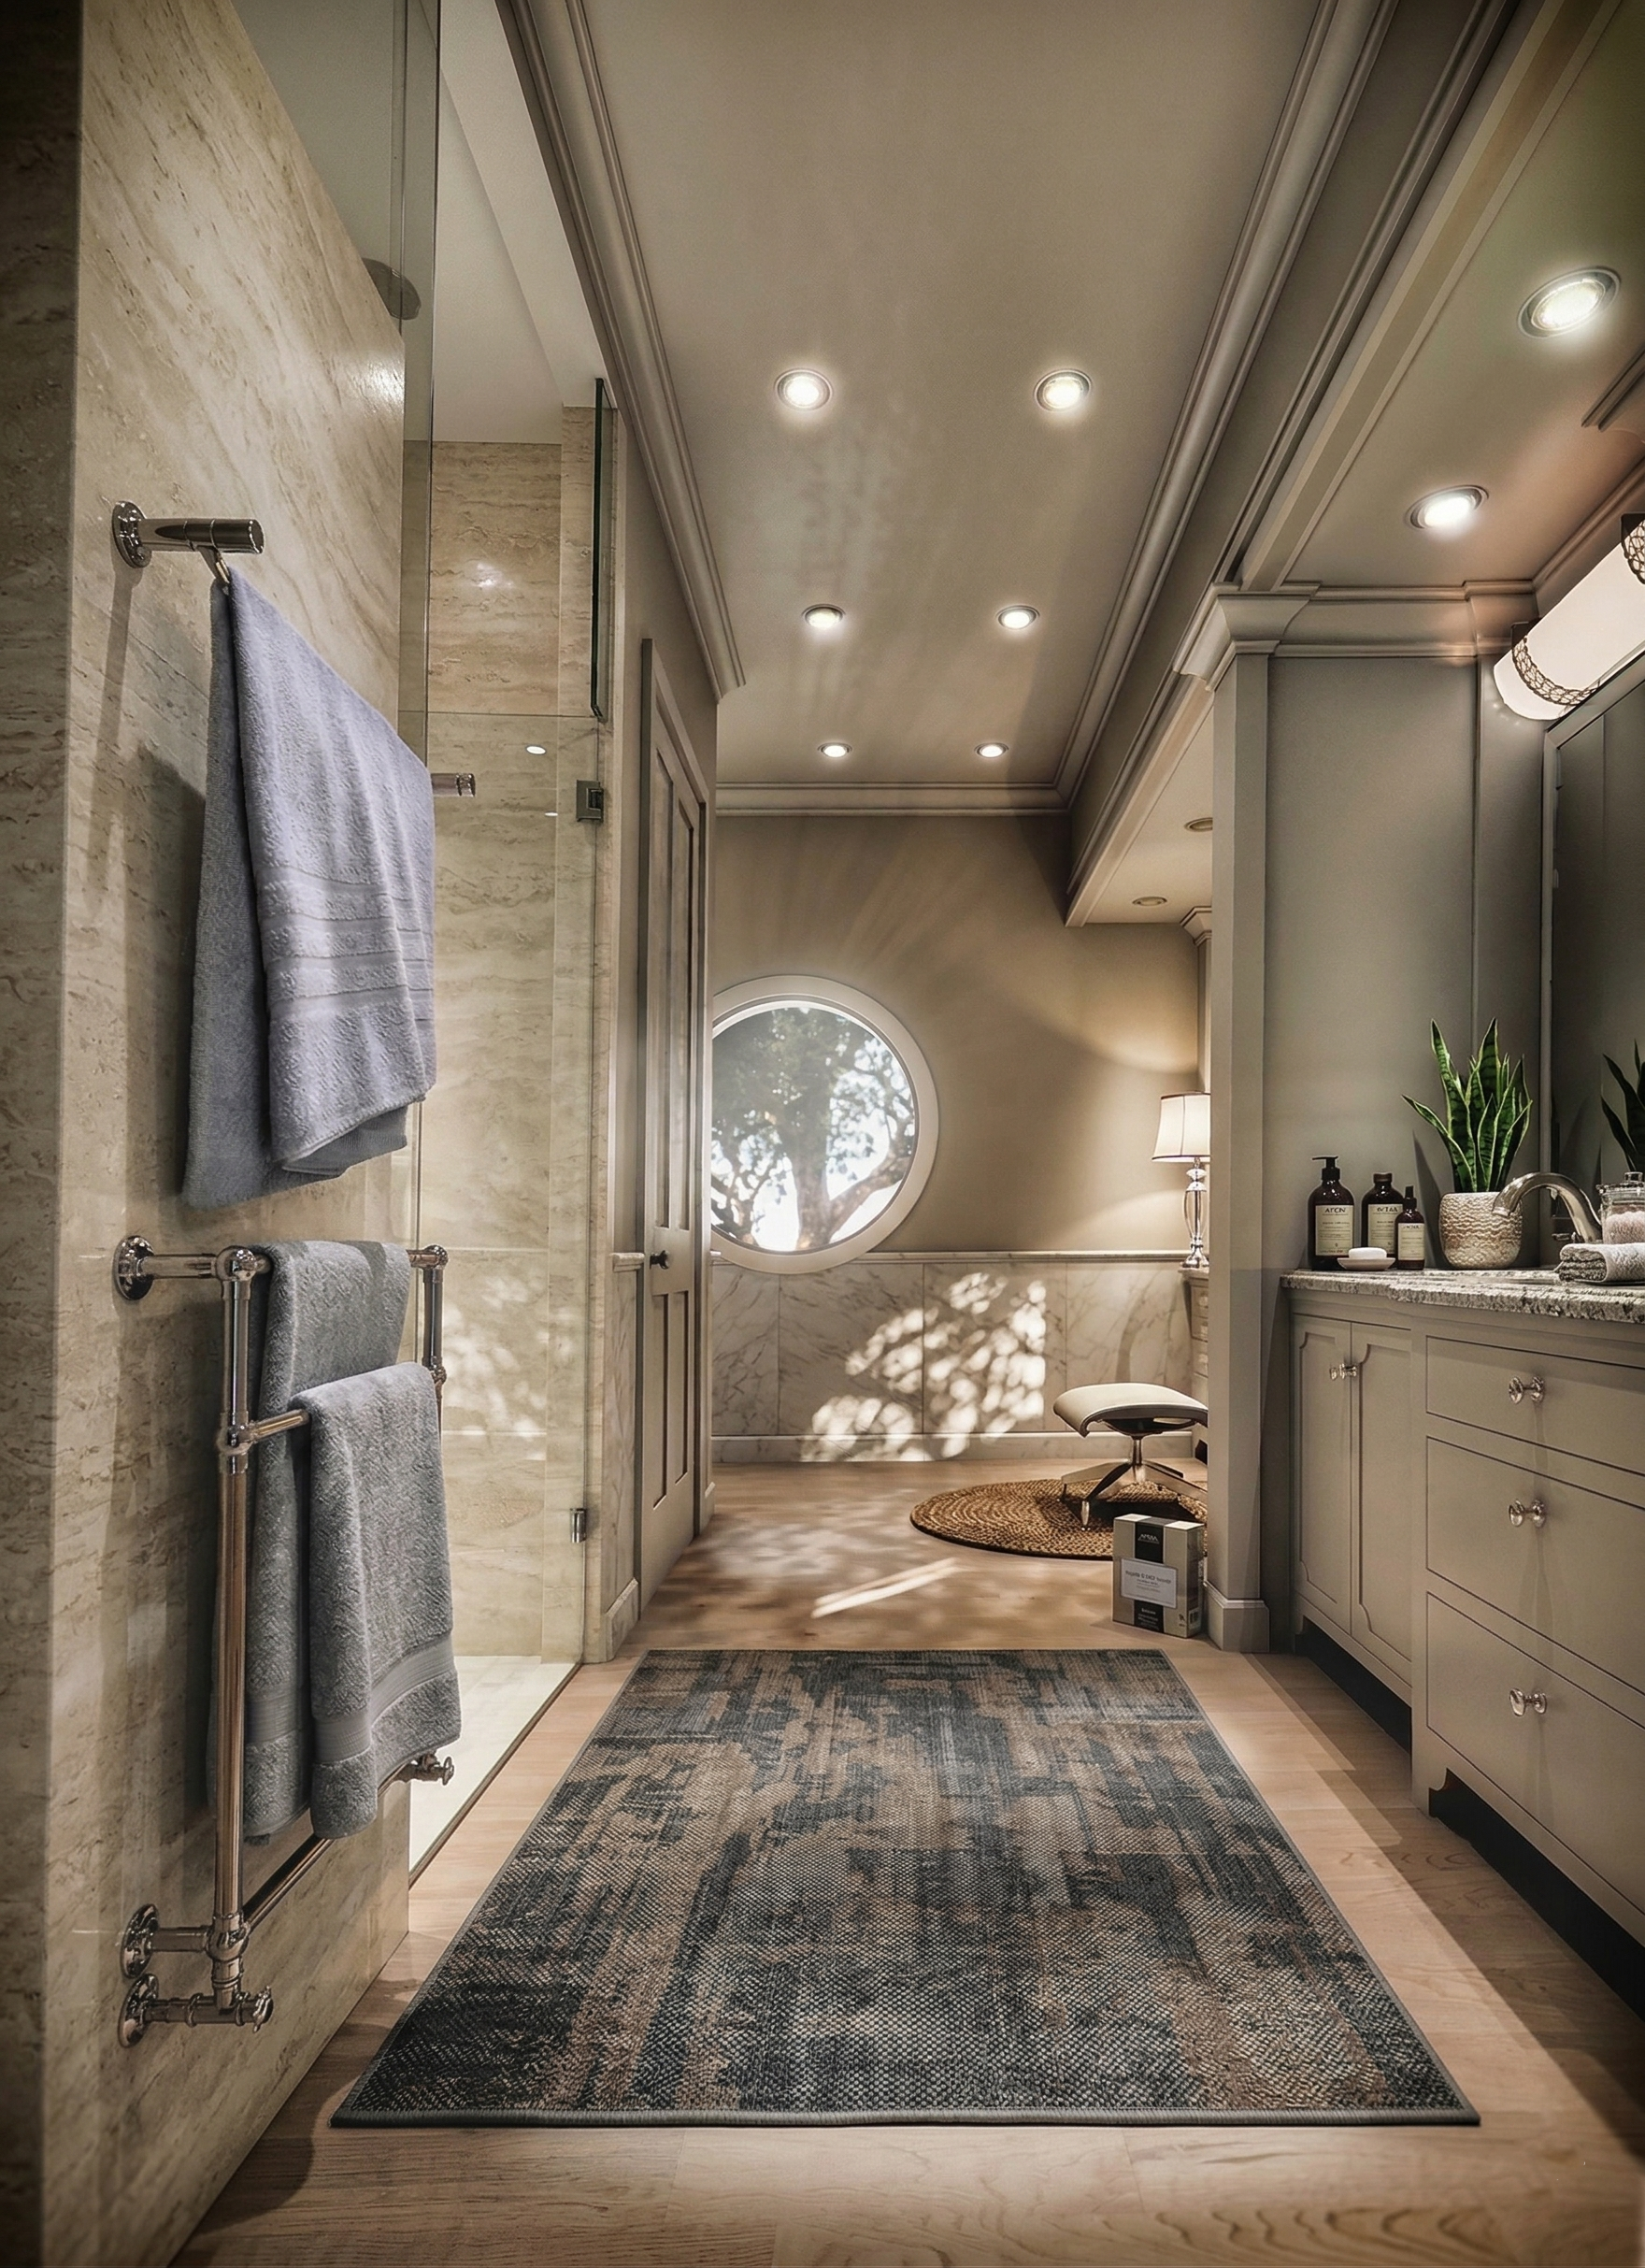
Master Bathroom Suite Remodel - Savannah Quarters, Savannah GA
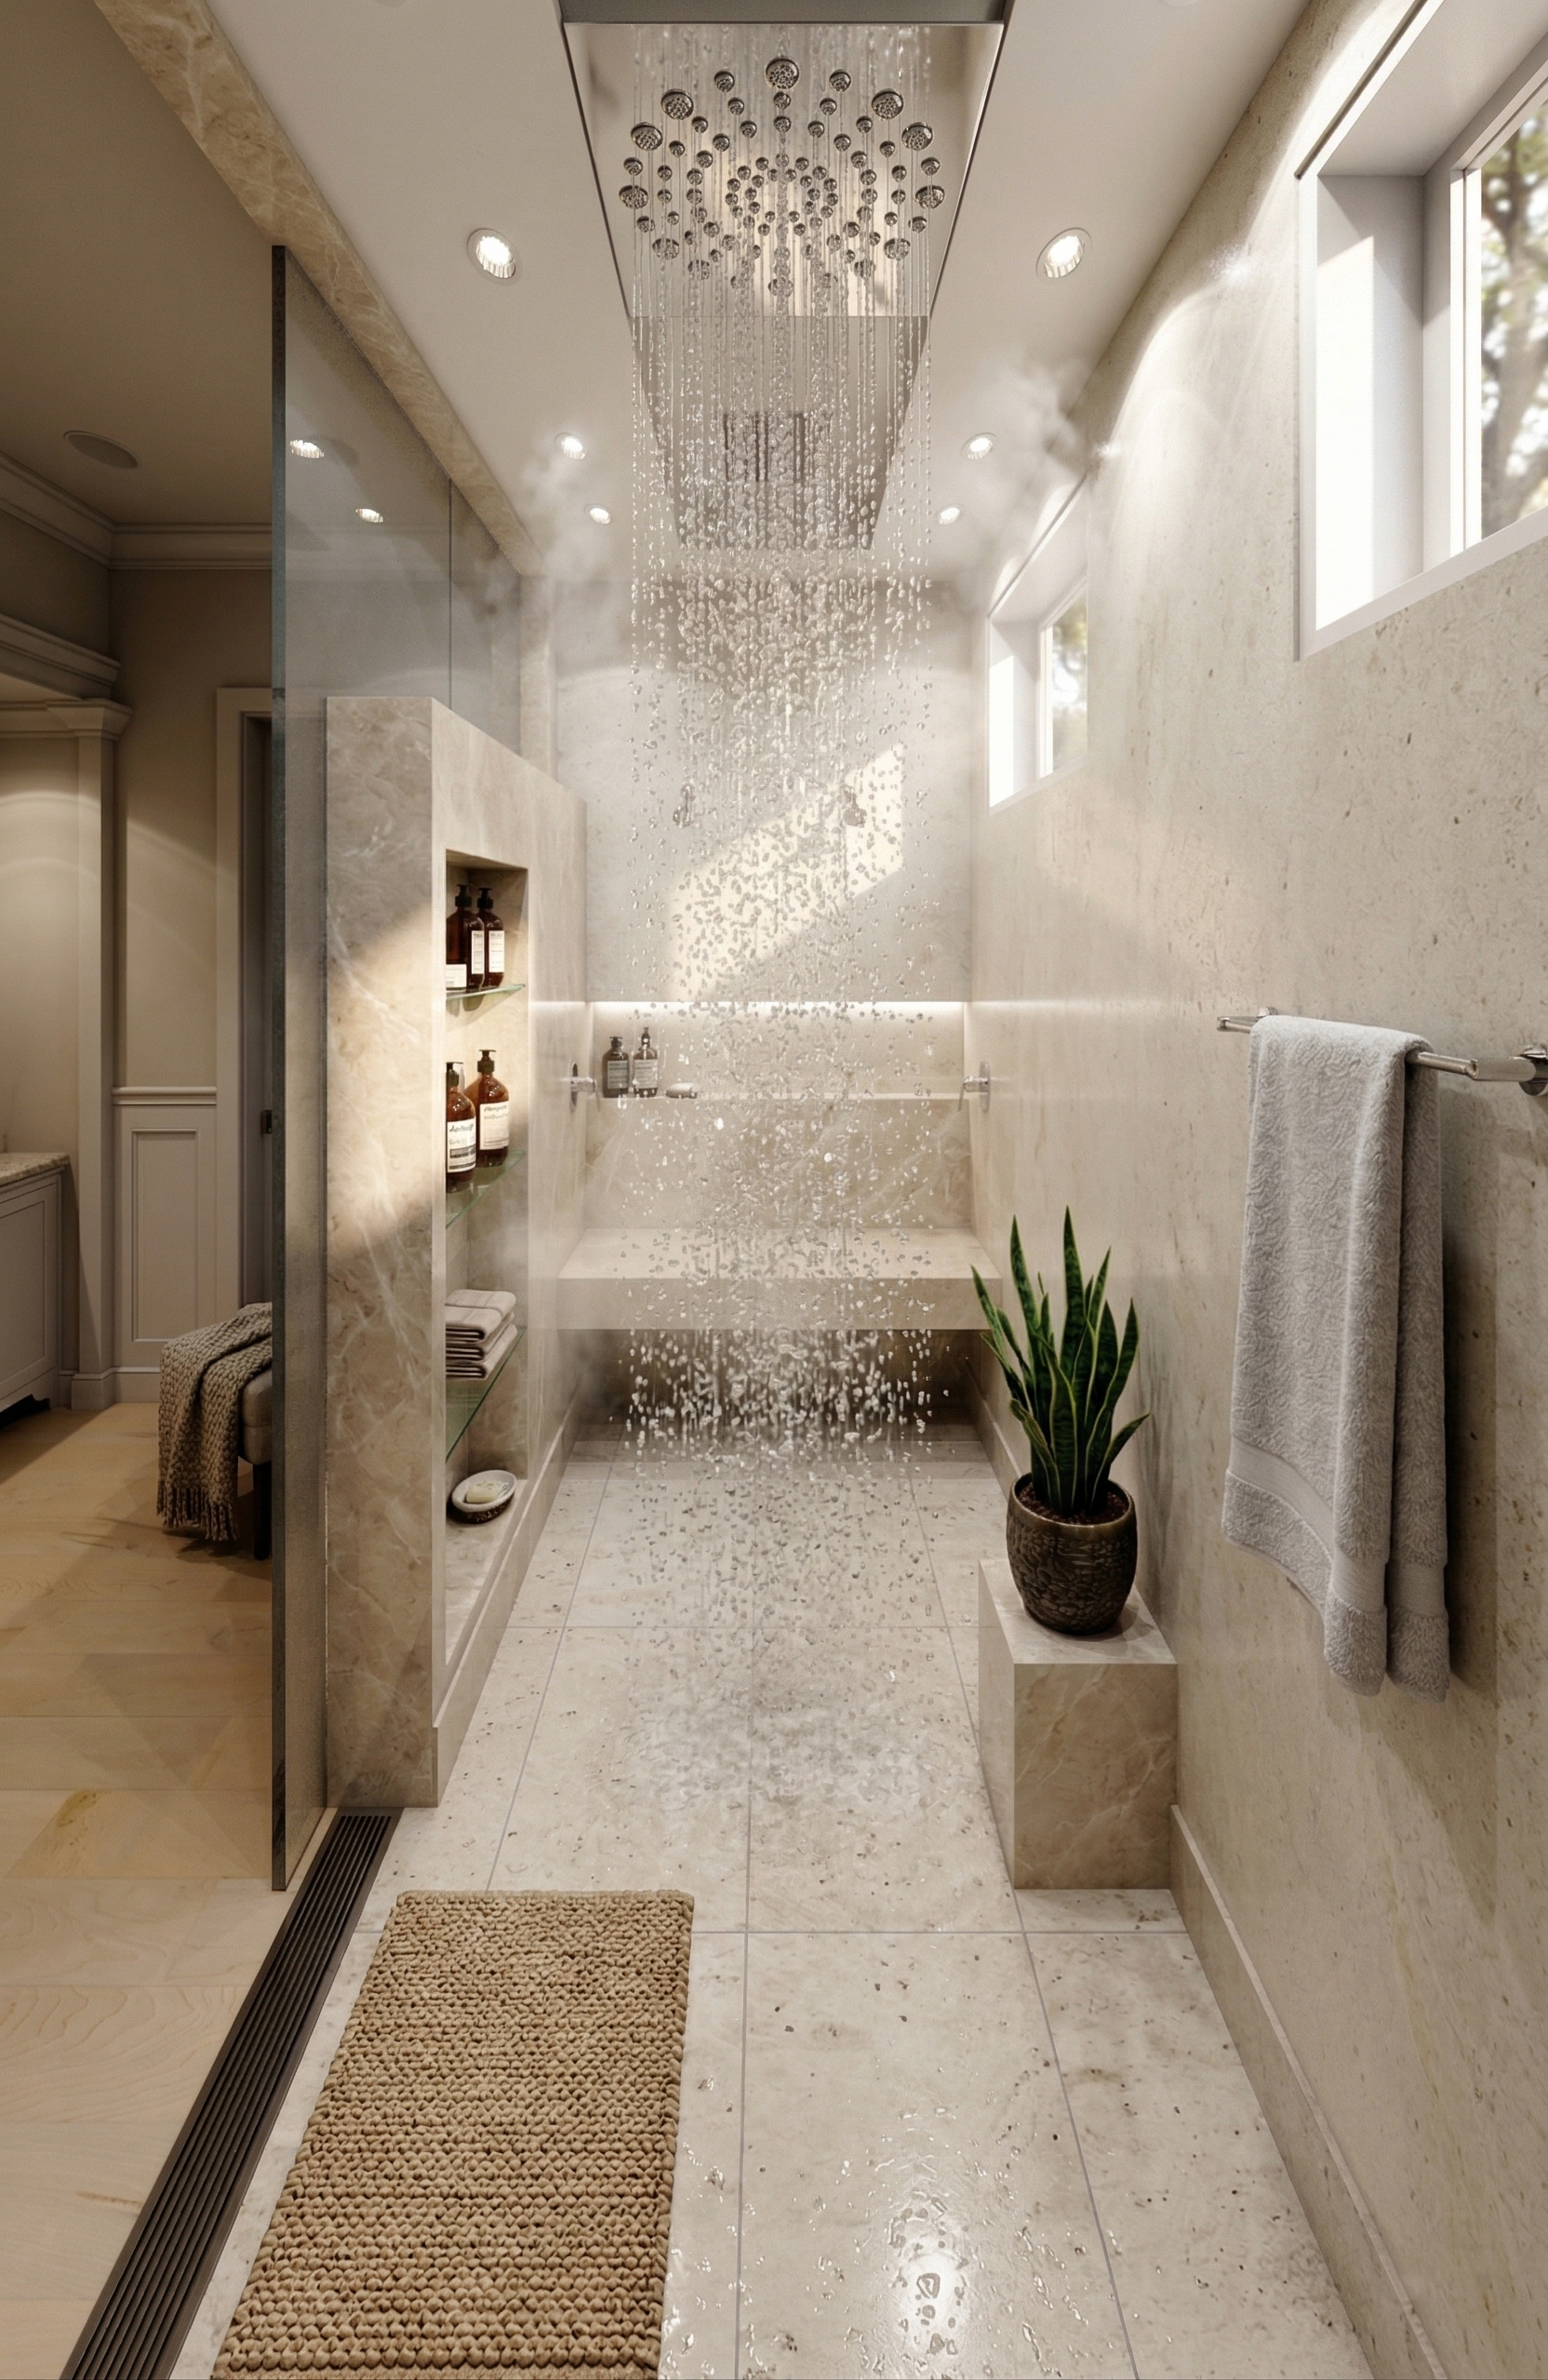
Master Bathroom Suite Remodel - Savannah Quarters, Savannah GA
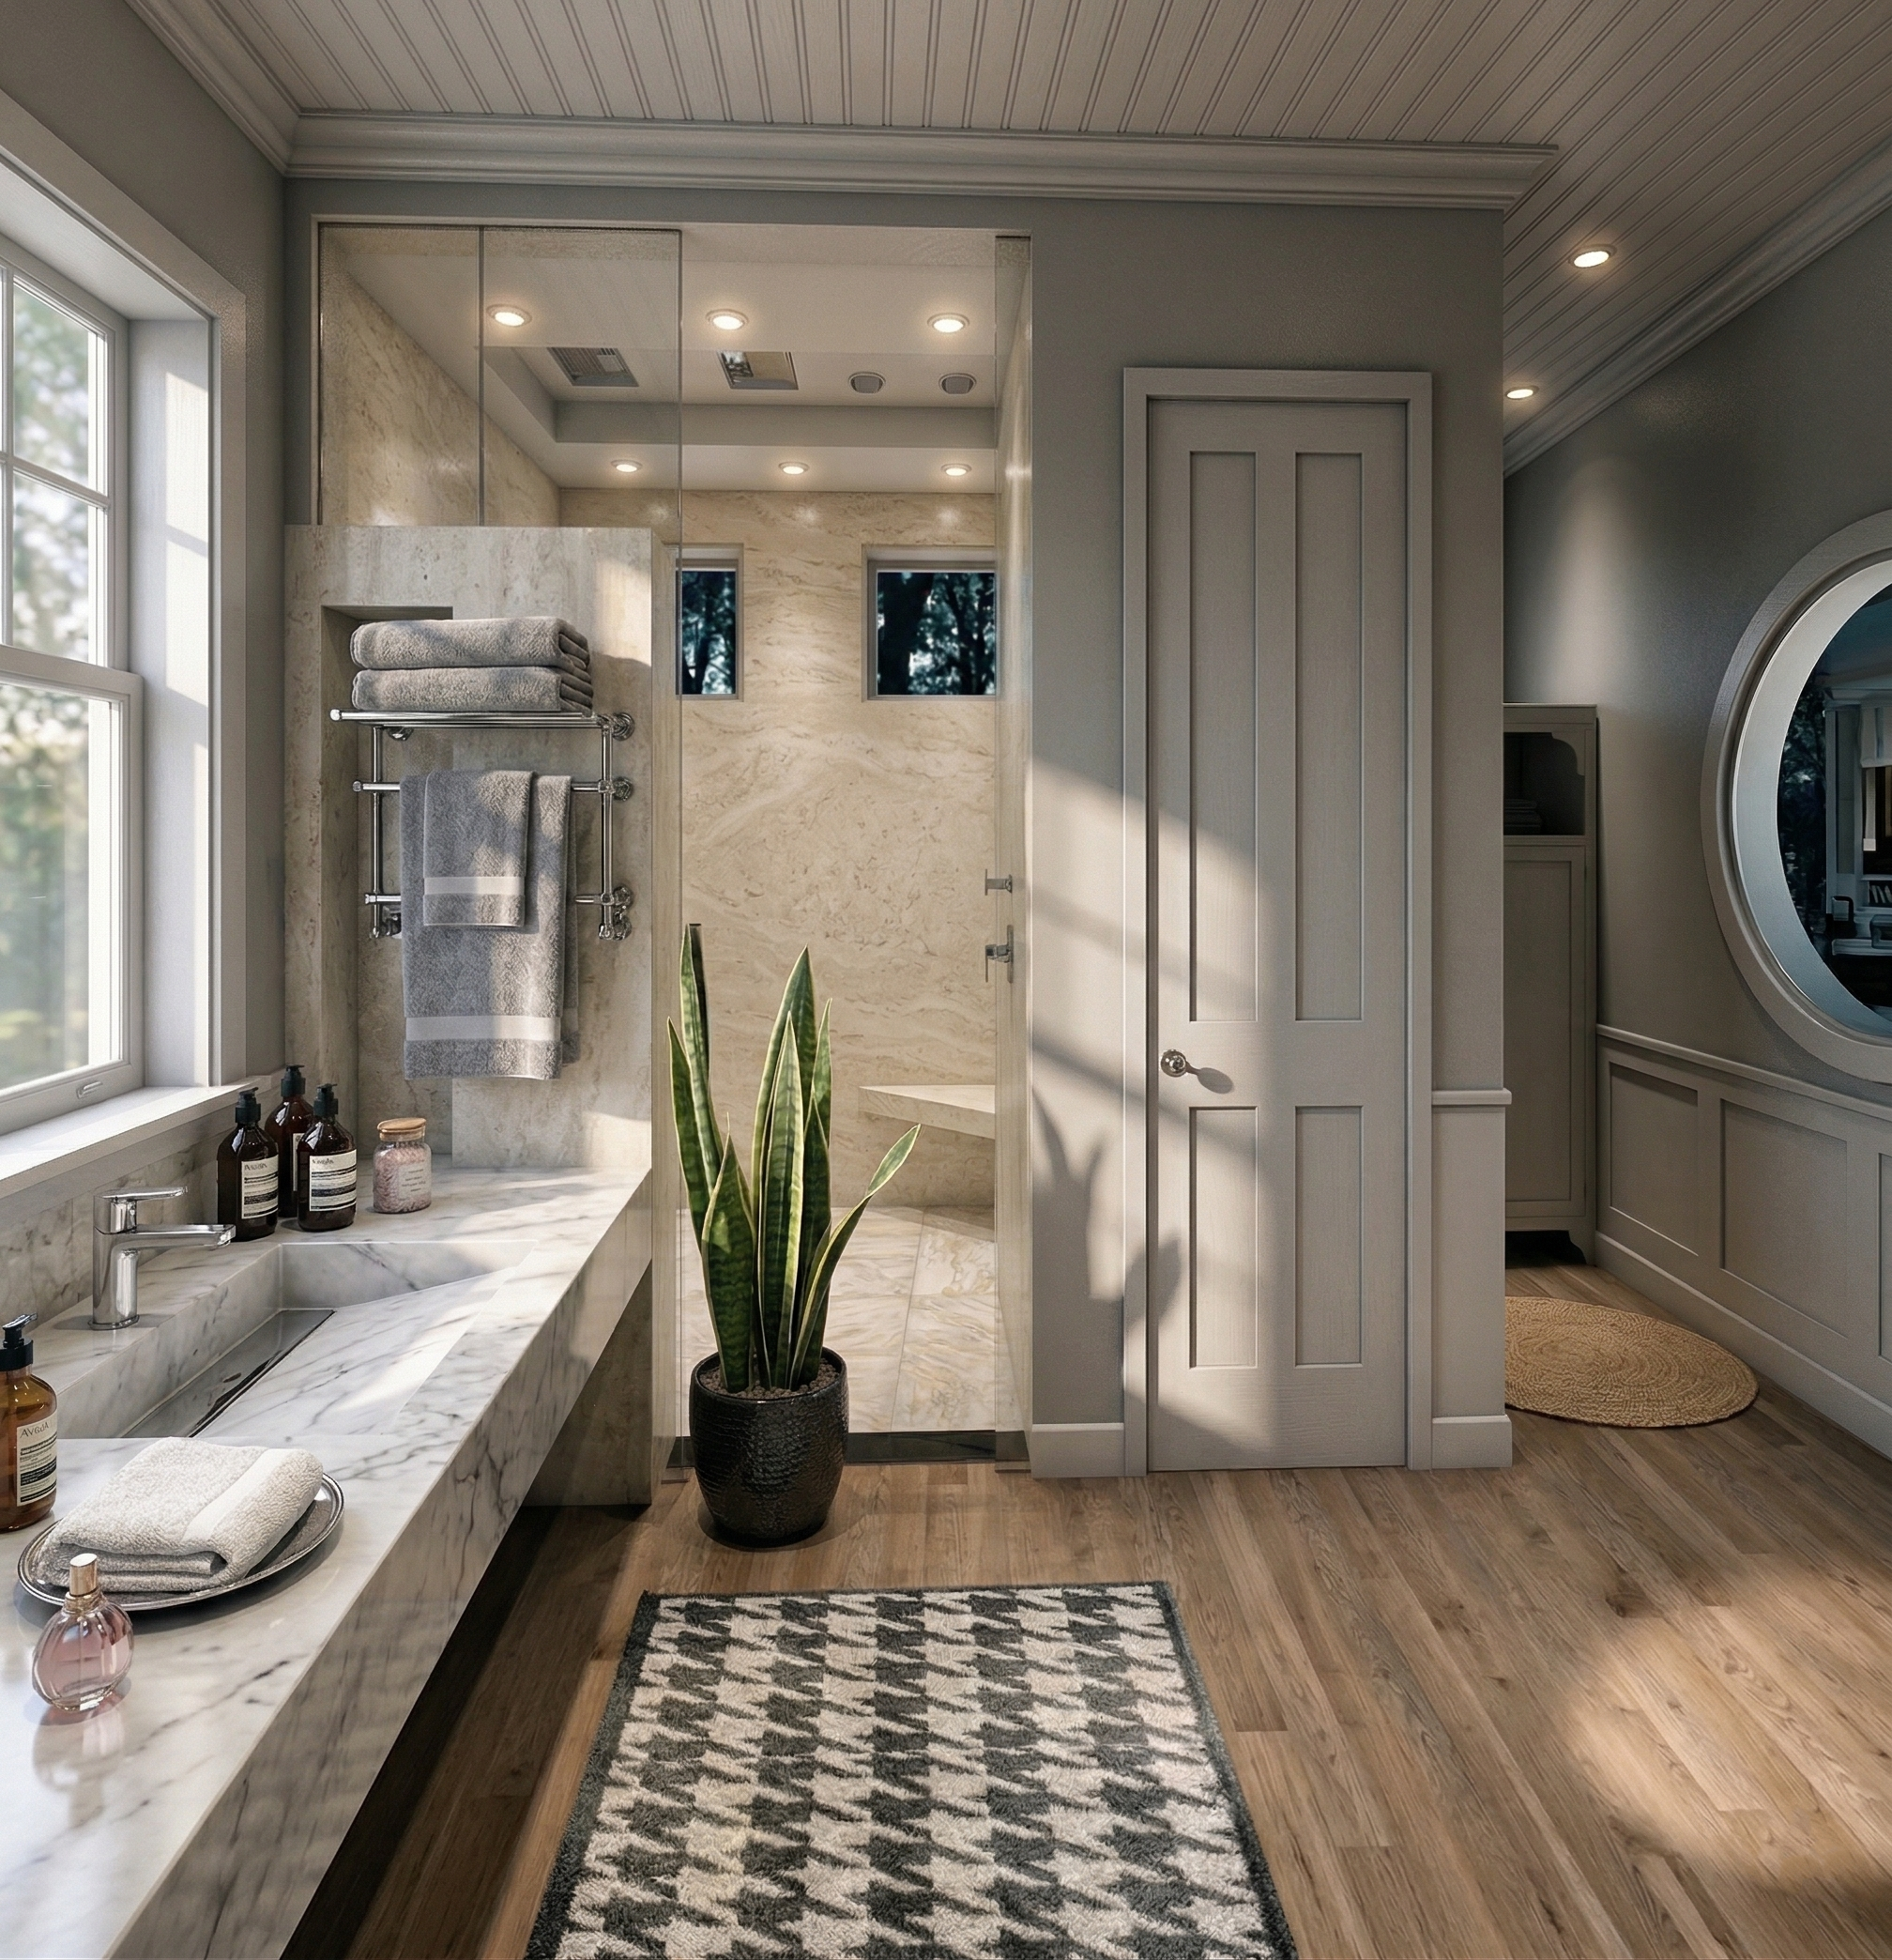
Master Bathroom Suite Remodel - Savannah Quarters, Savannah GA
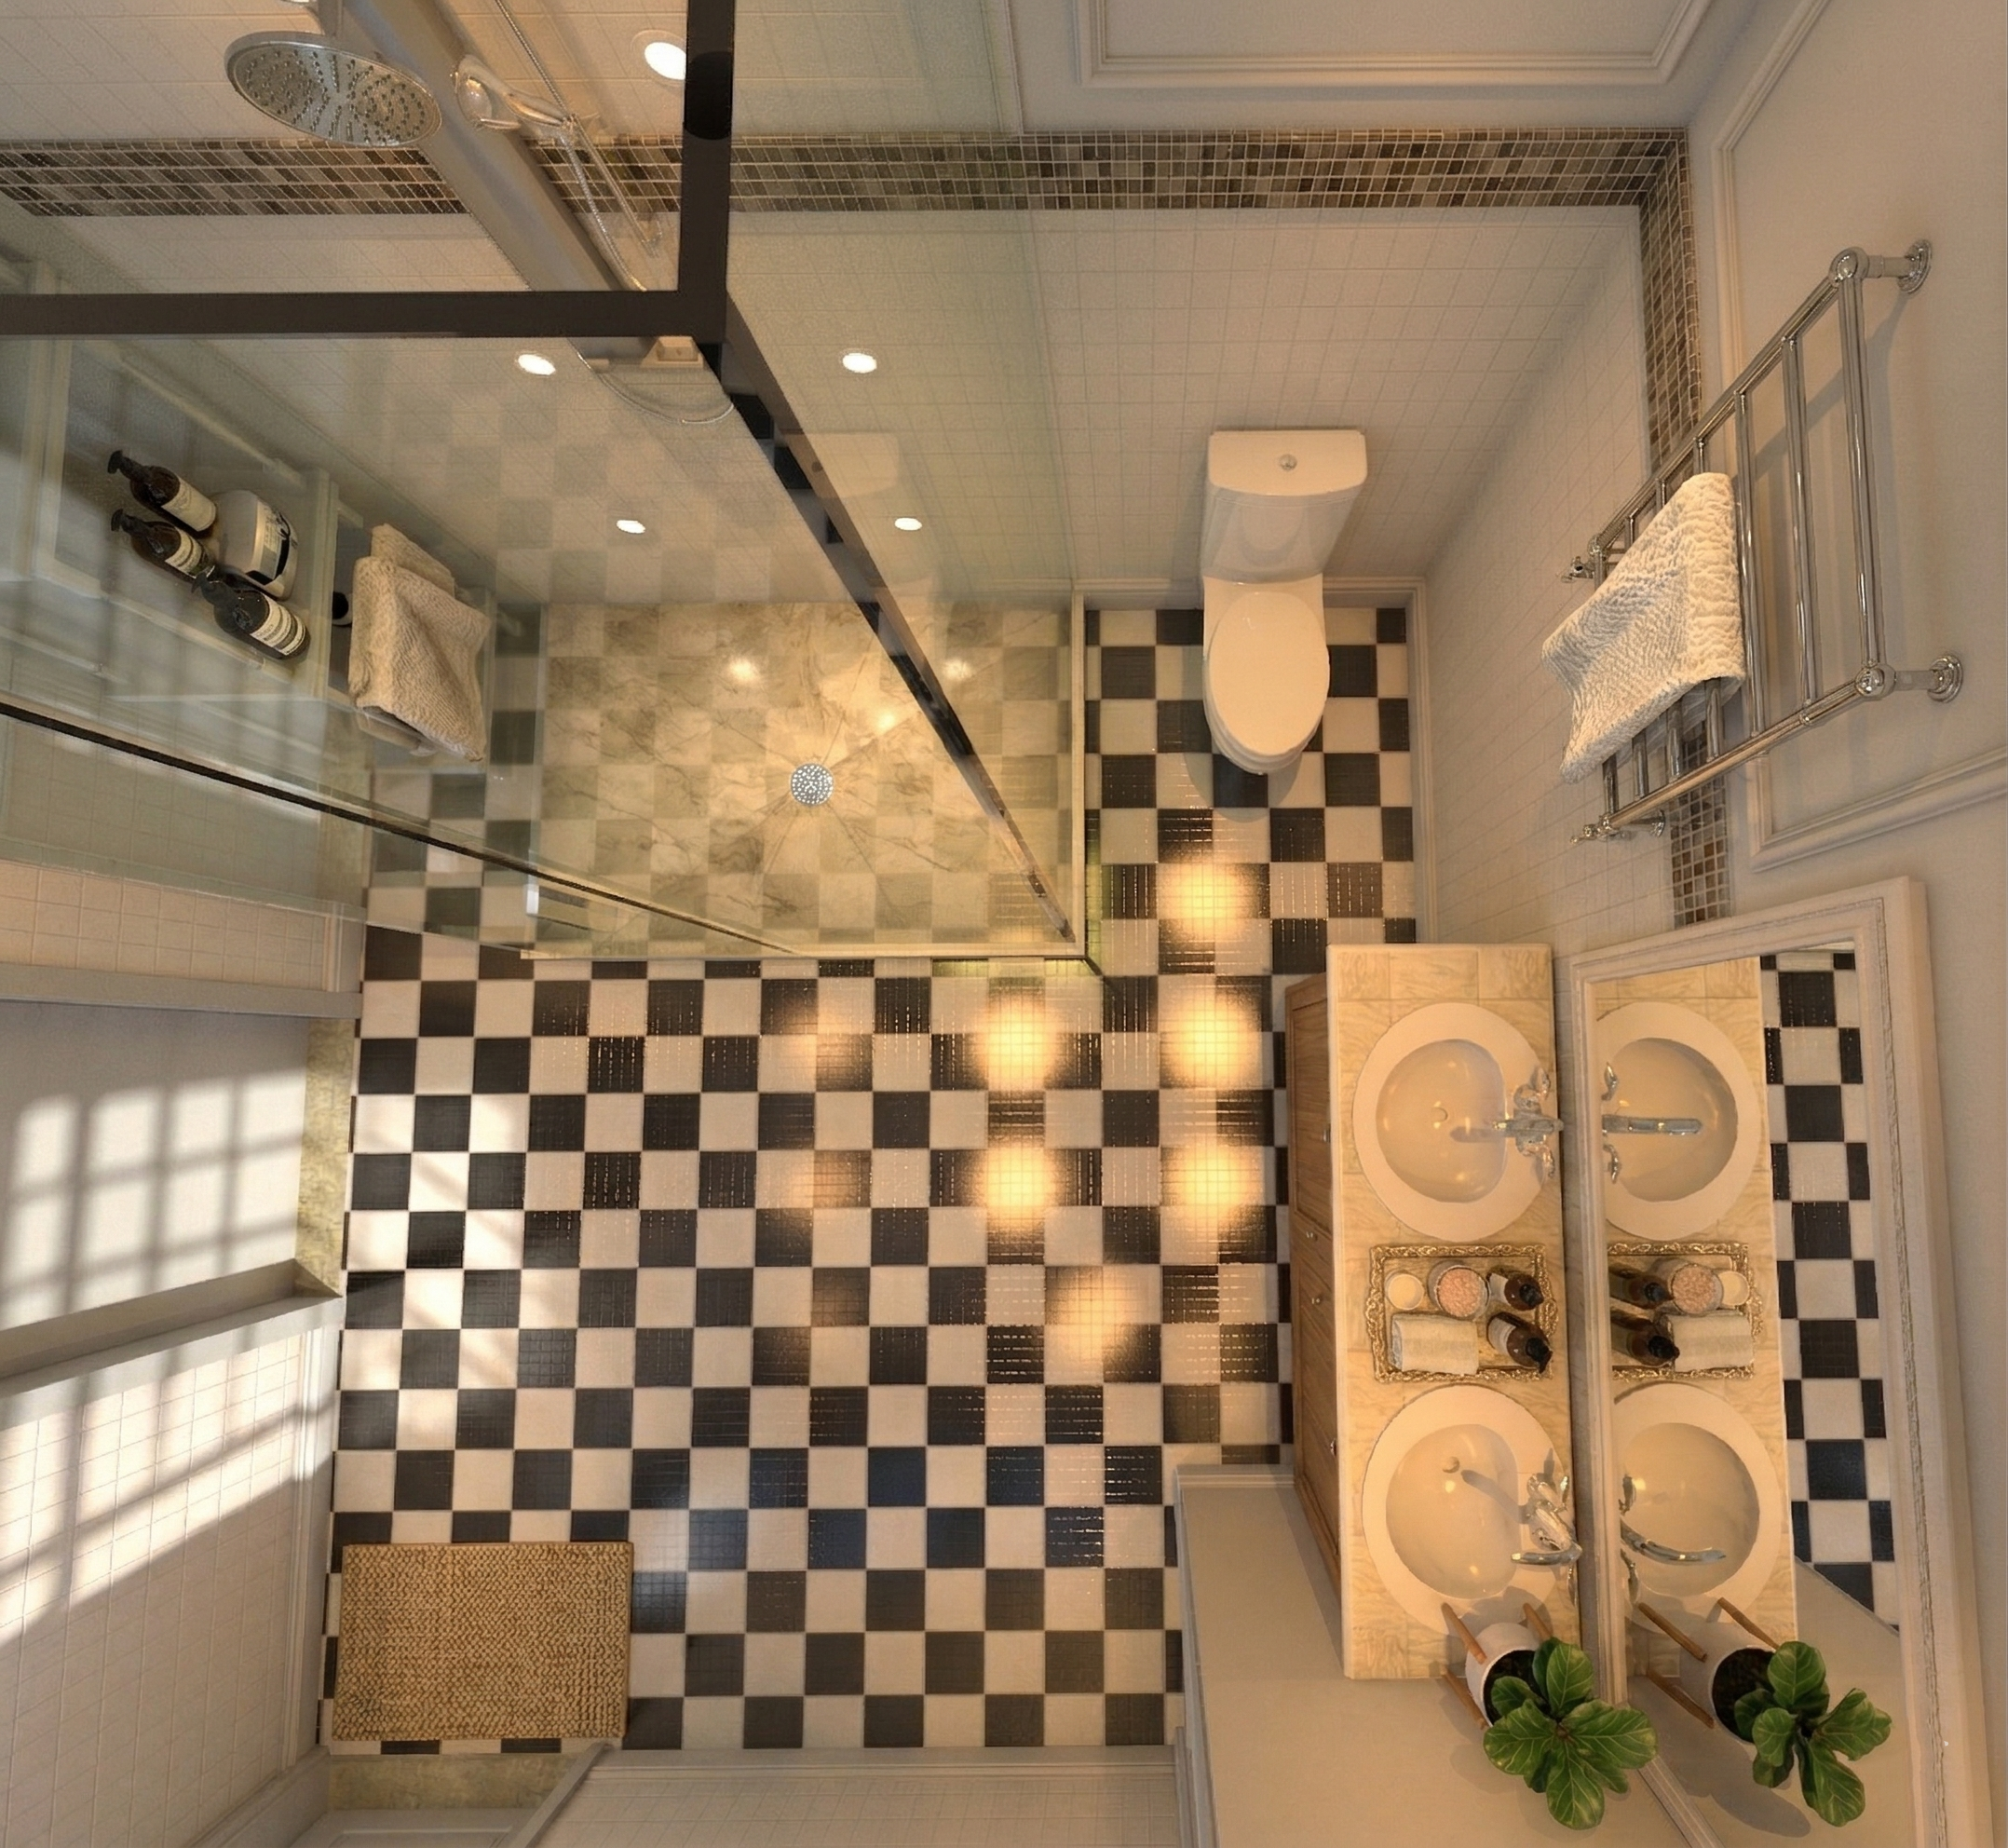
Bathroom Suite Remodel - Historic Ardsley Park, Savannah GA
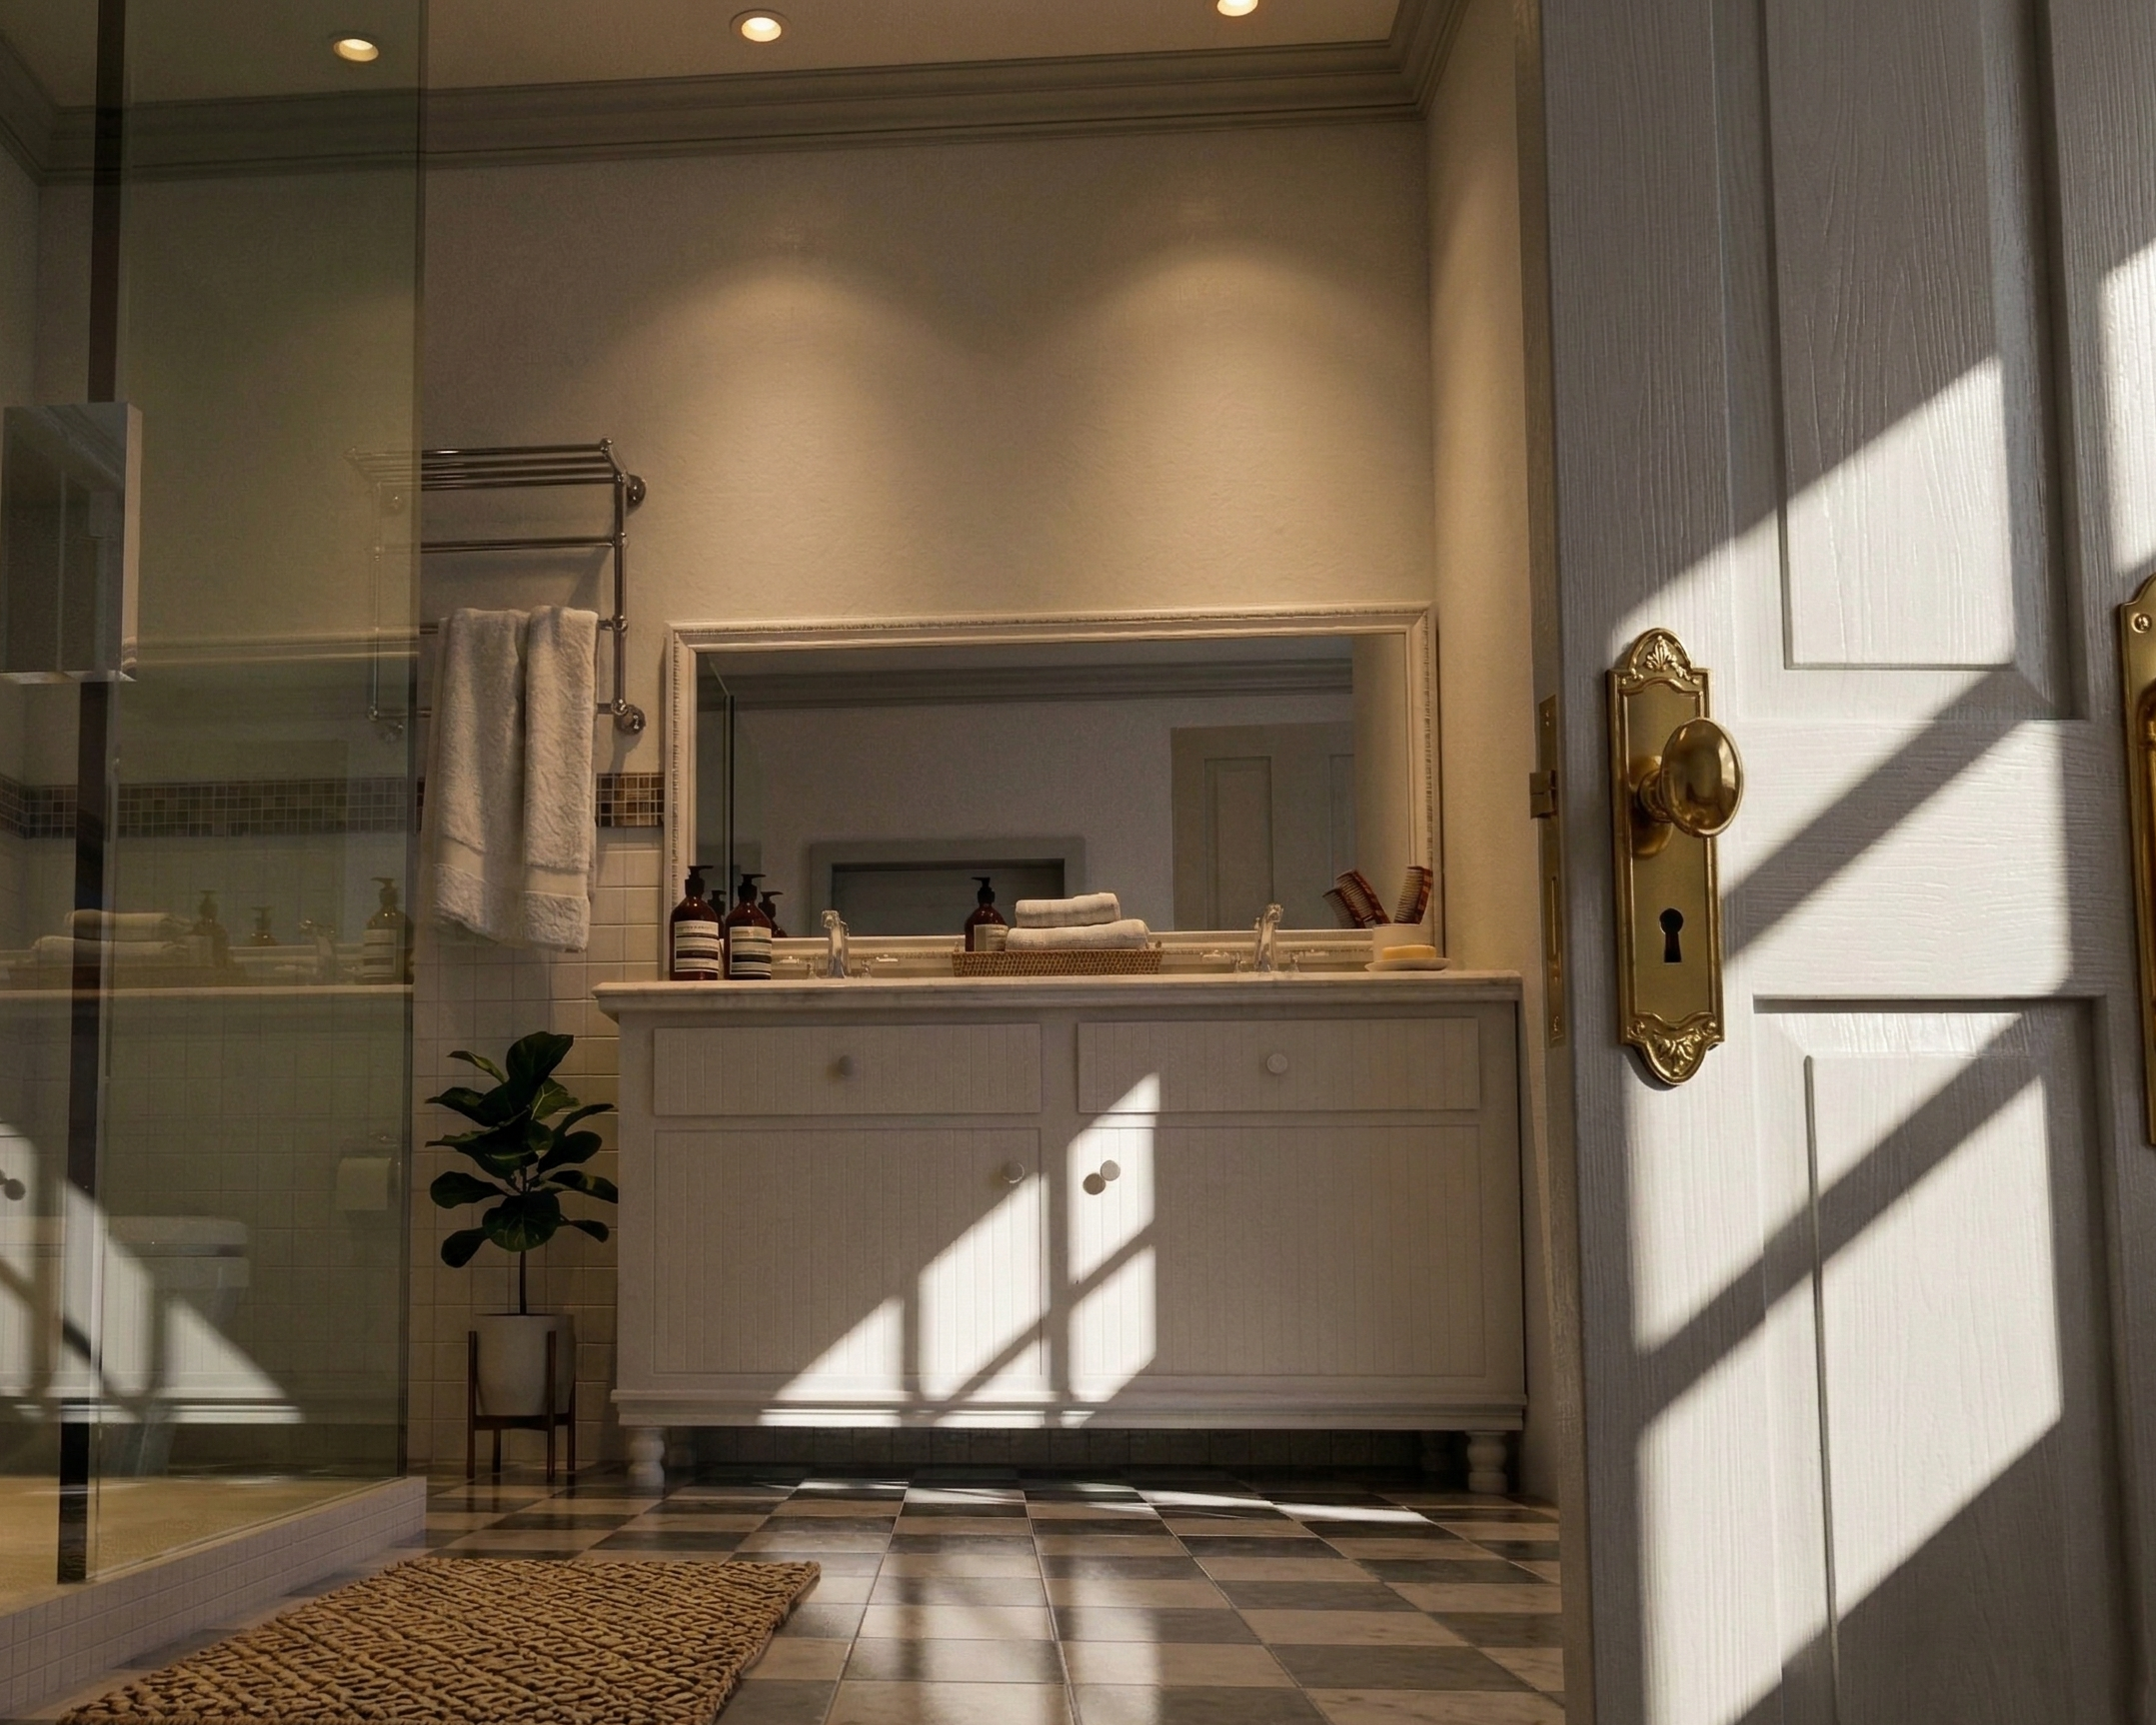
A bathroom with a large mirror above a white vanity, sunlight casting shadows through a window, and a potted plant on the floor. Towel rack and decorative items are visible.
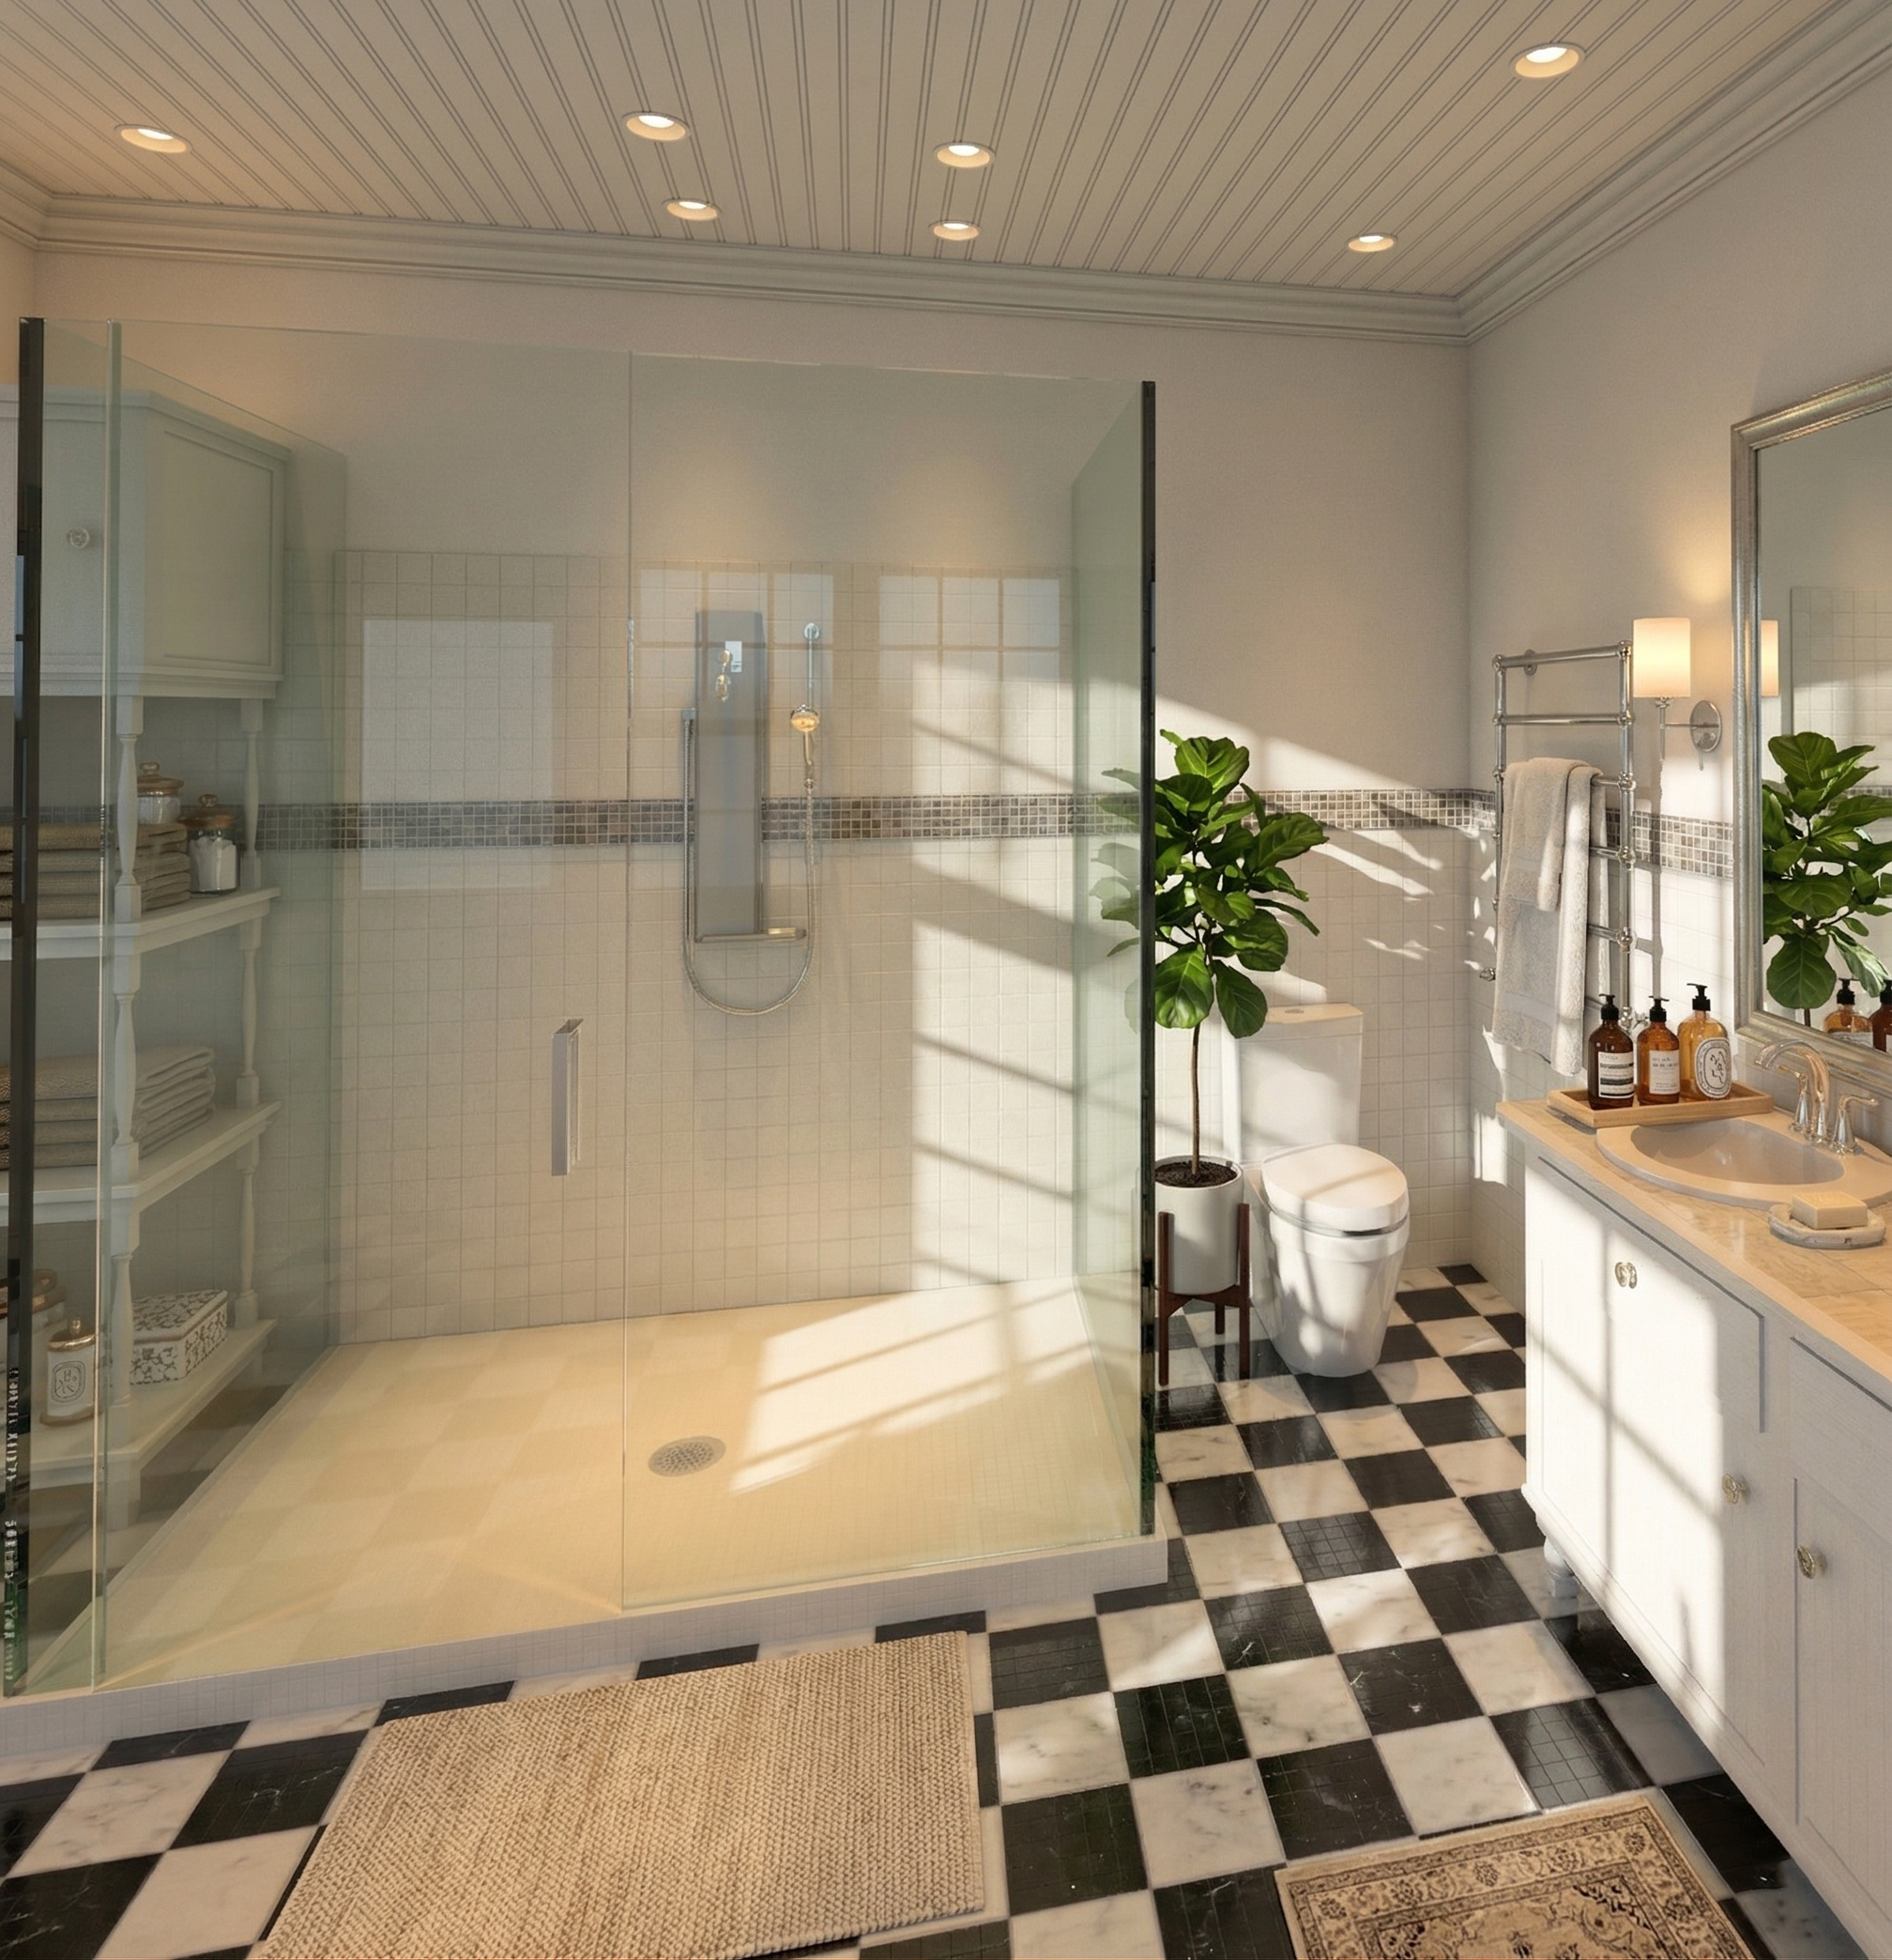
Bathroom Suite Remodel - Historic Ardsley Park, Savannah GA
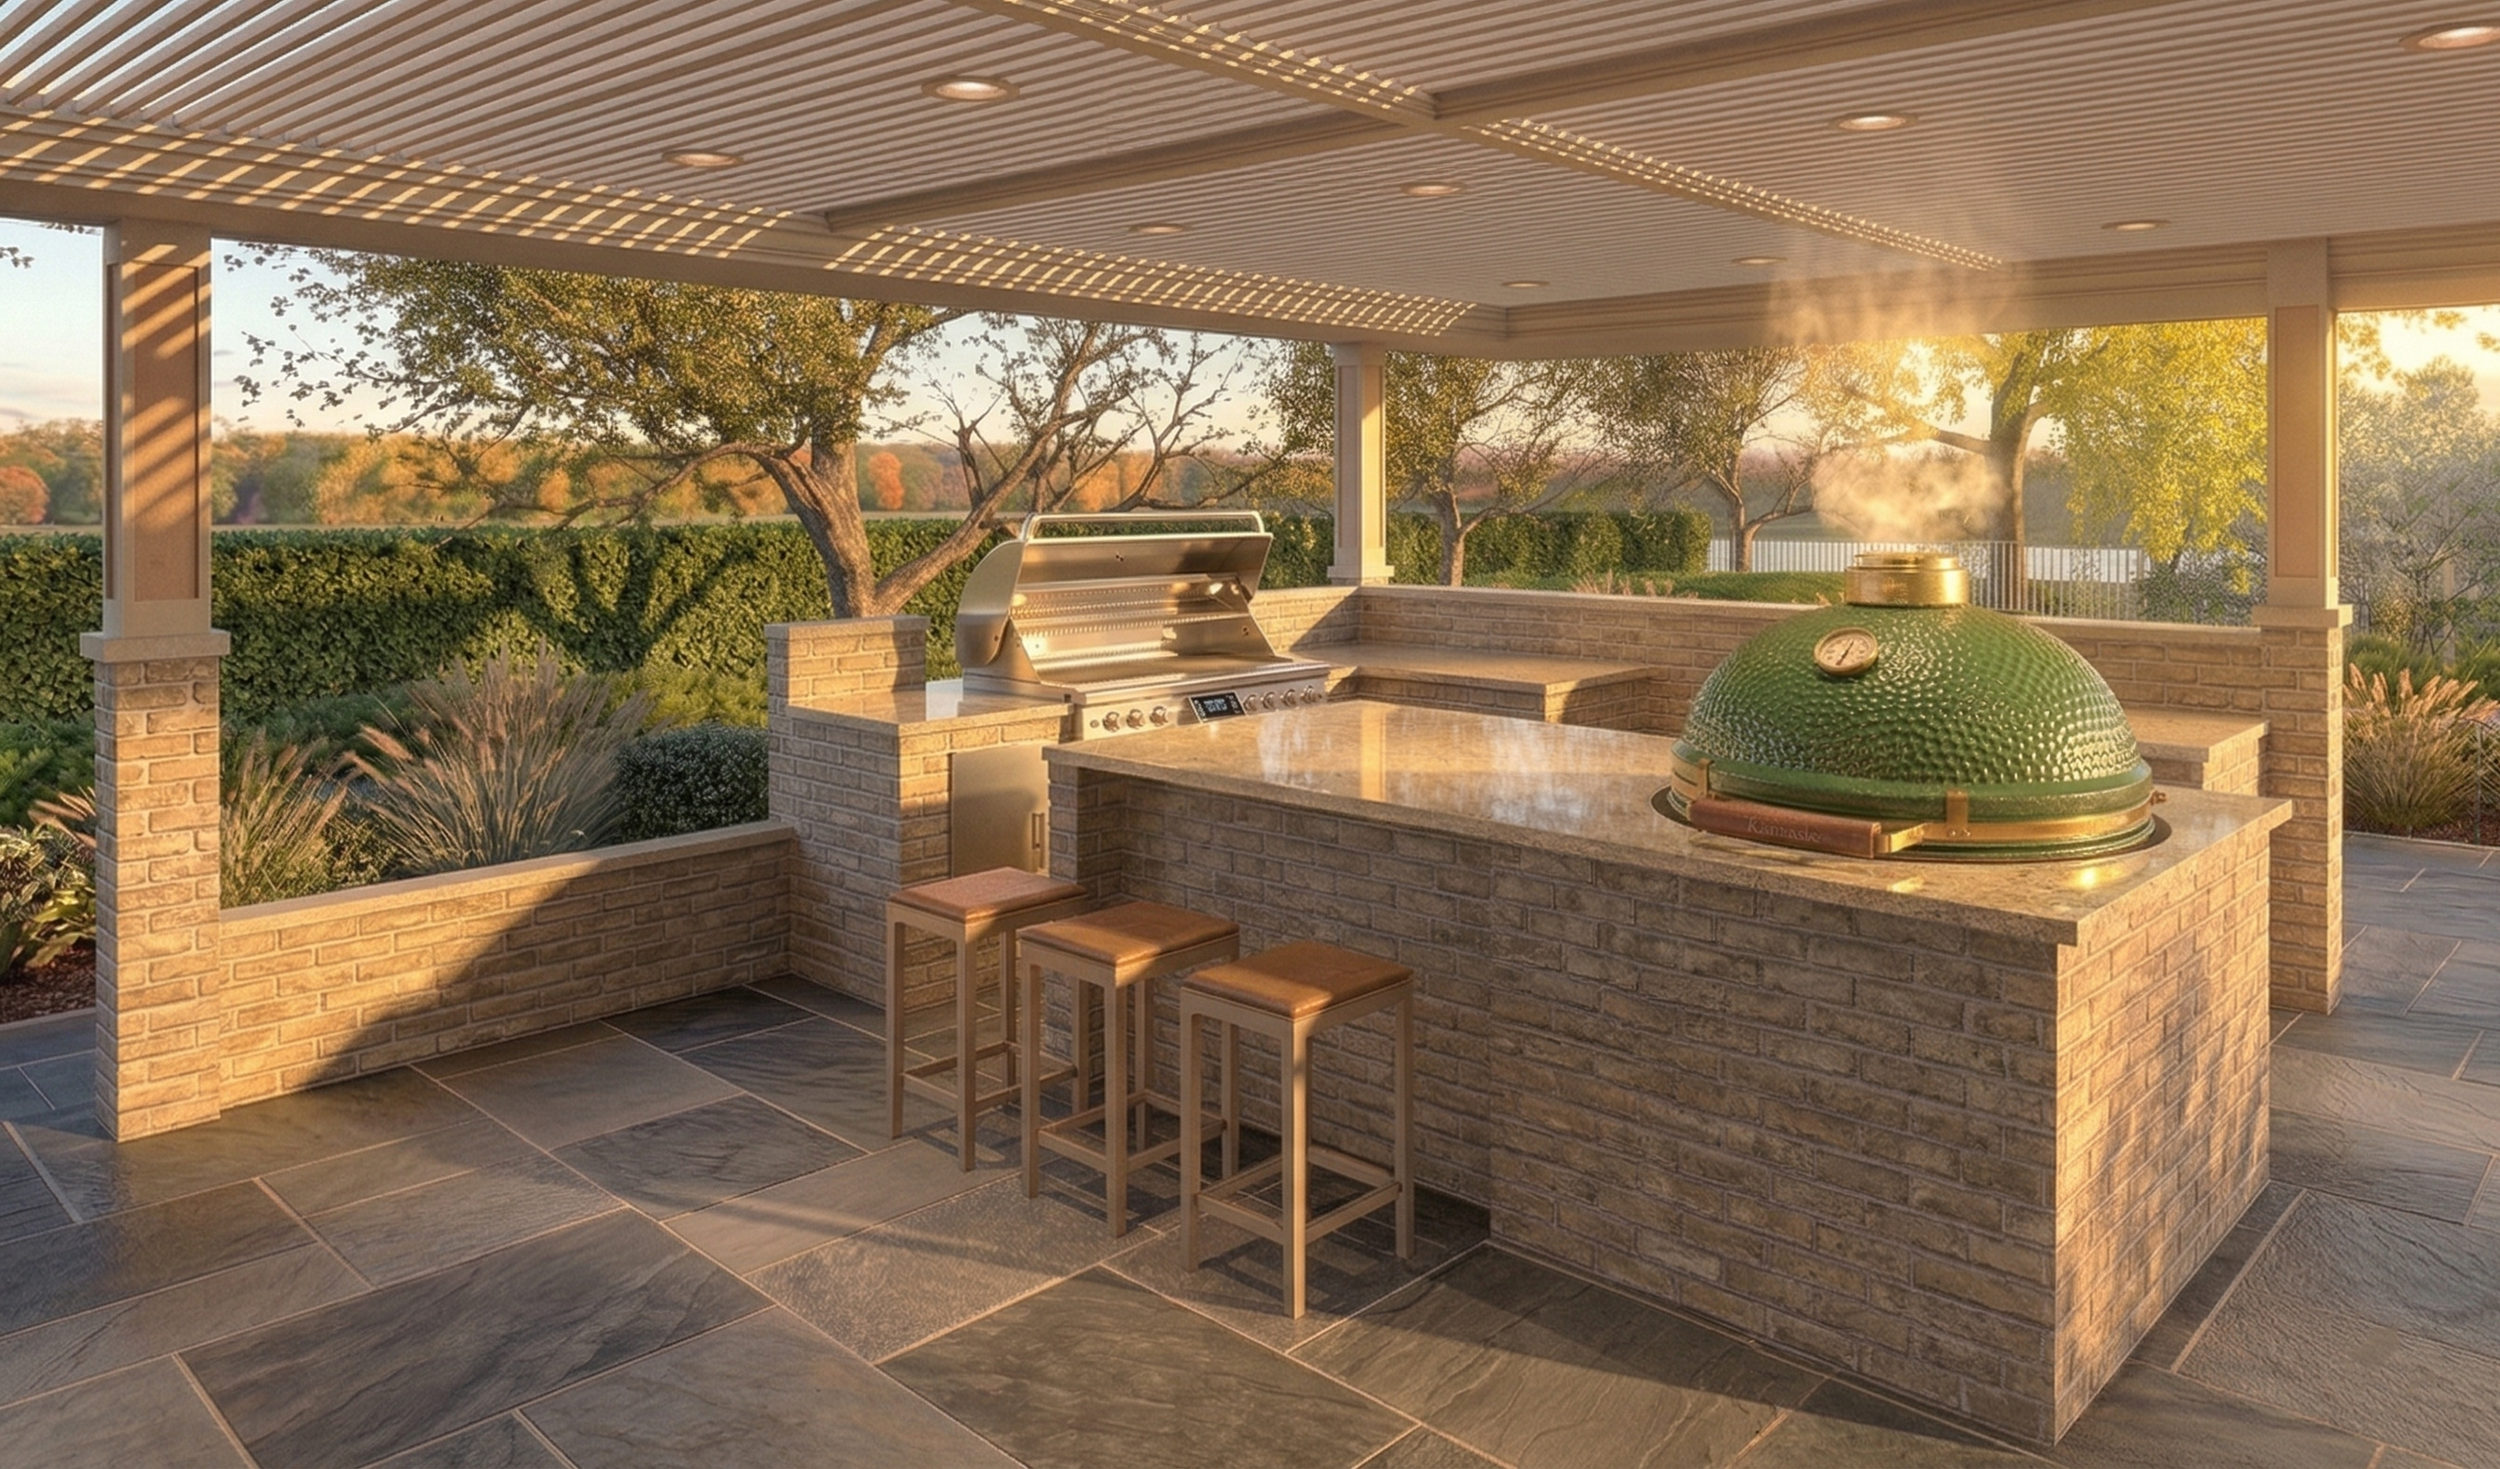
Porch and Outdoor Kitch Addition - Cotton Bluff, Savannah, GA